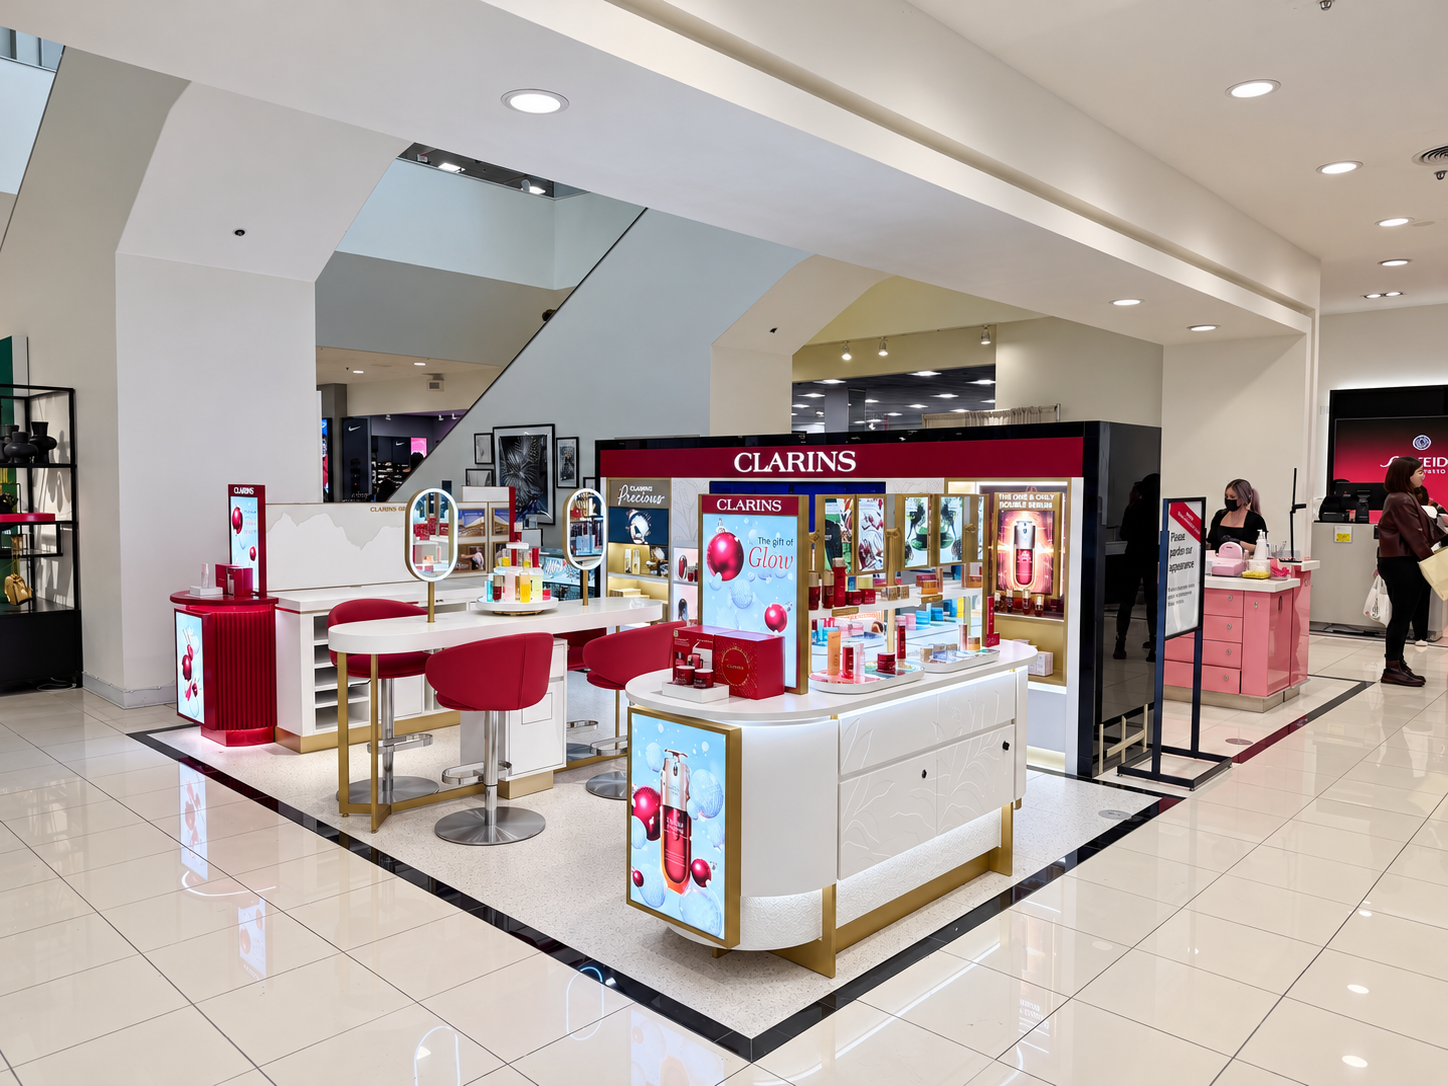
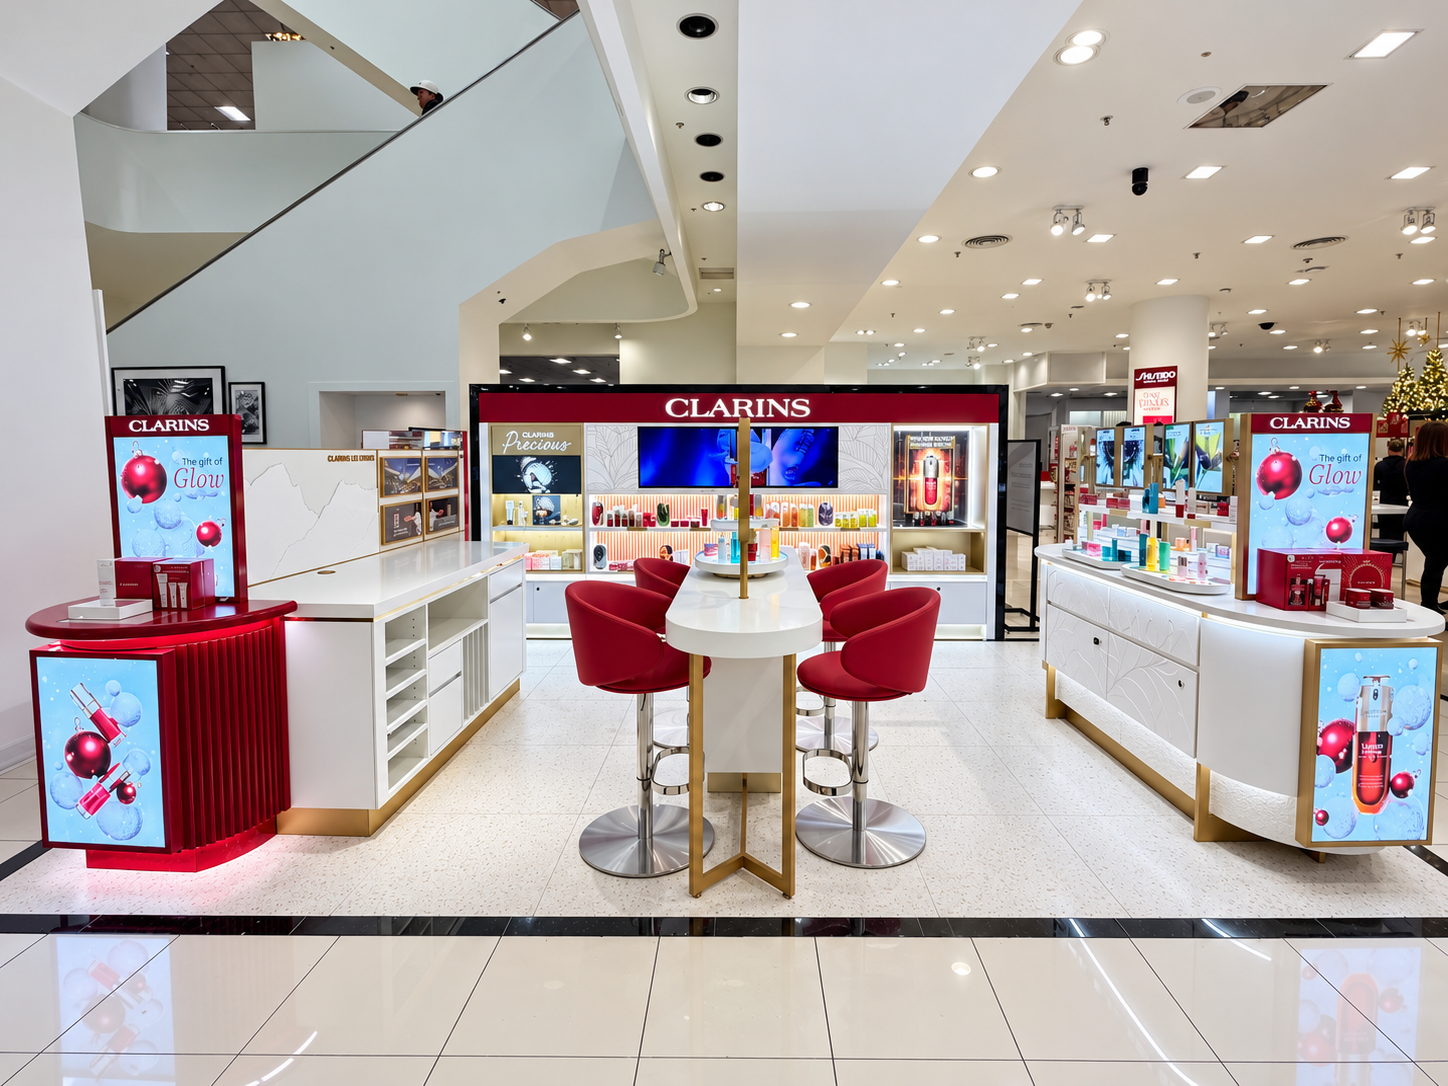
RETAIL CONSTRUCTION & PROJECT DELIVERY
A portfolio of luxury retail construction projects, store relocations, renovations, and branded environments delivered across North America.
My experience spans the full project lifecycle, from design coordination, budgeting, and preconstruction planning through contractor management, construction execution, and store opening.
Working with global design teams, landlords, retailers, general contractors, and specialty vendors, I translate approved design concepts into buildable solutions while managing costs, schedules, construction quality, and operational requirements.
The following projects highlight selected delivery responsibilities, technical challenges, commercial decisions, and construction outcomes
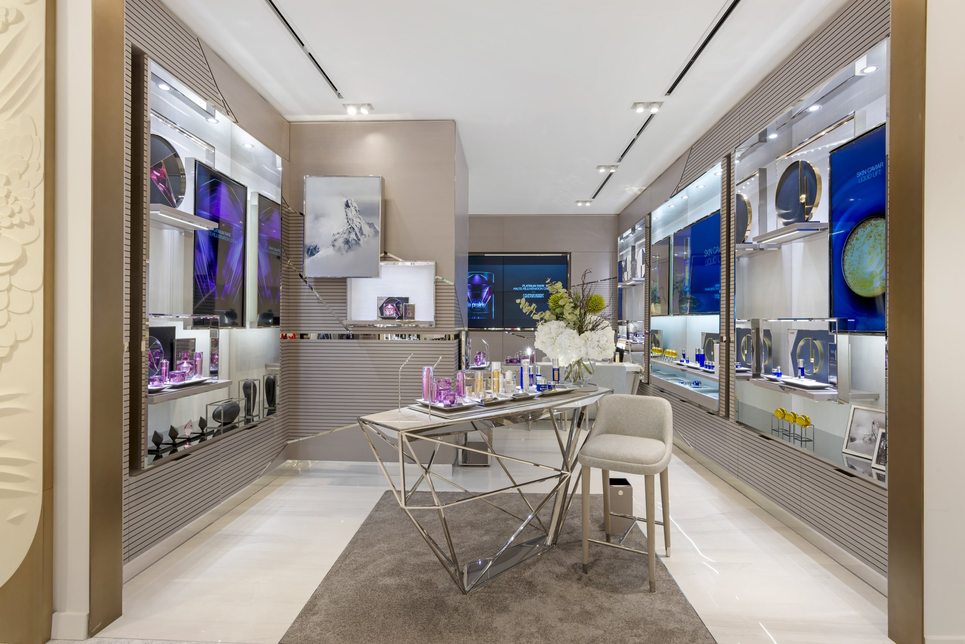
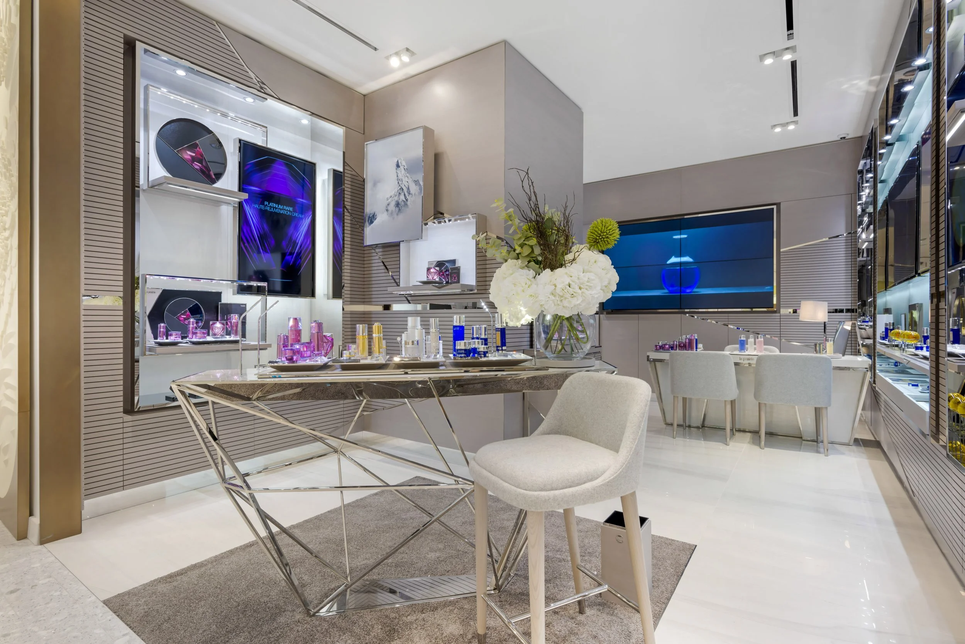
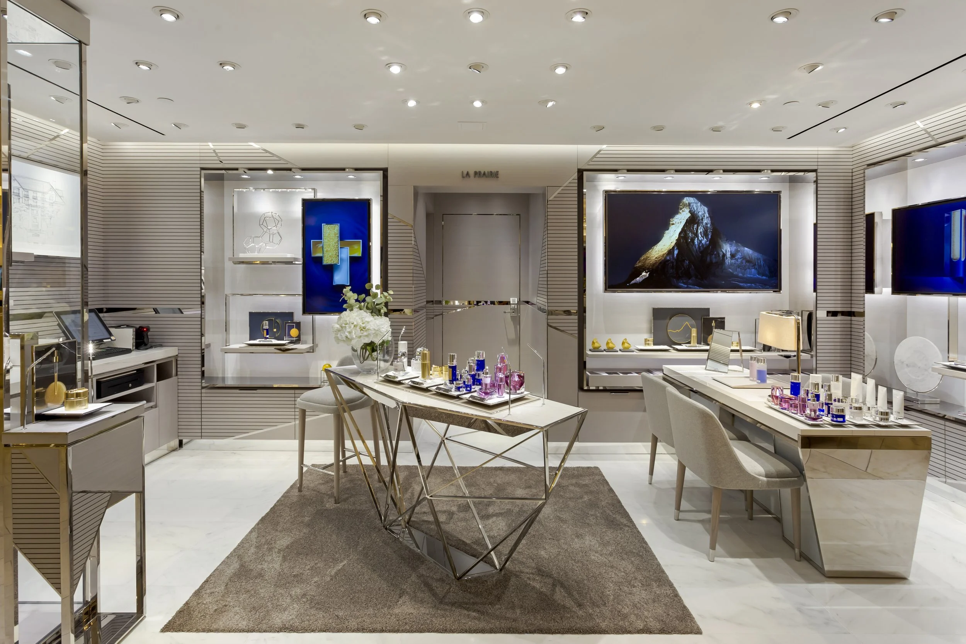
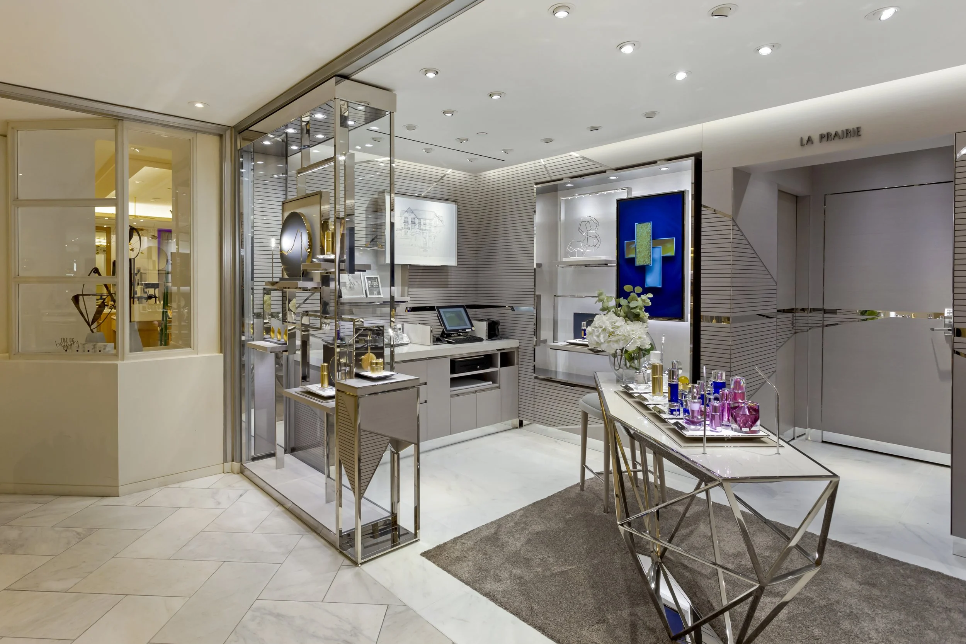
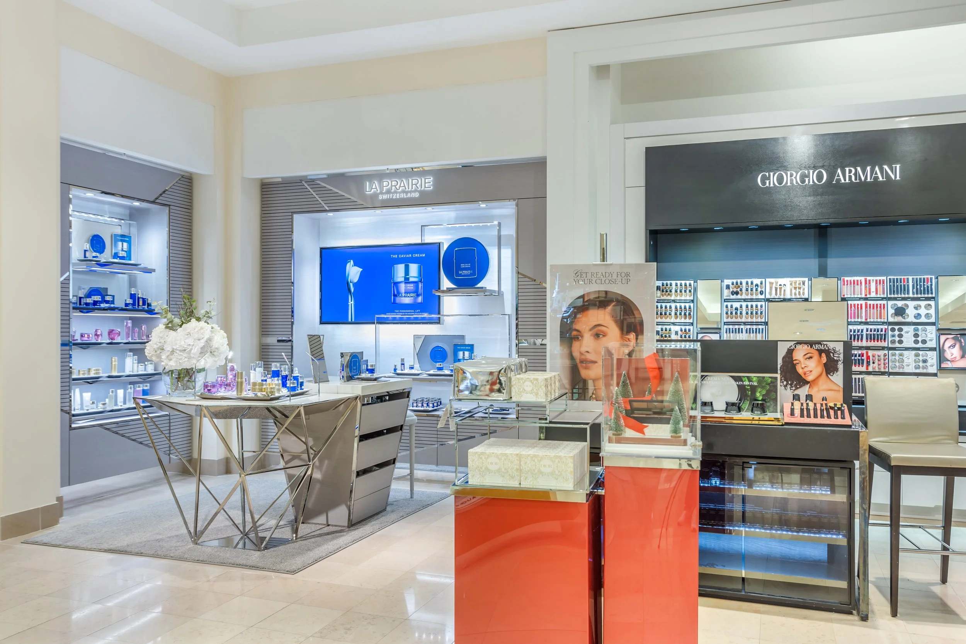
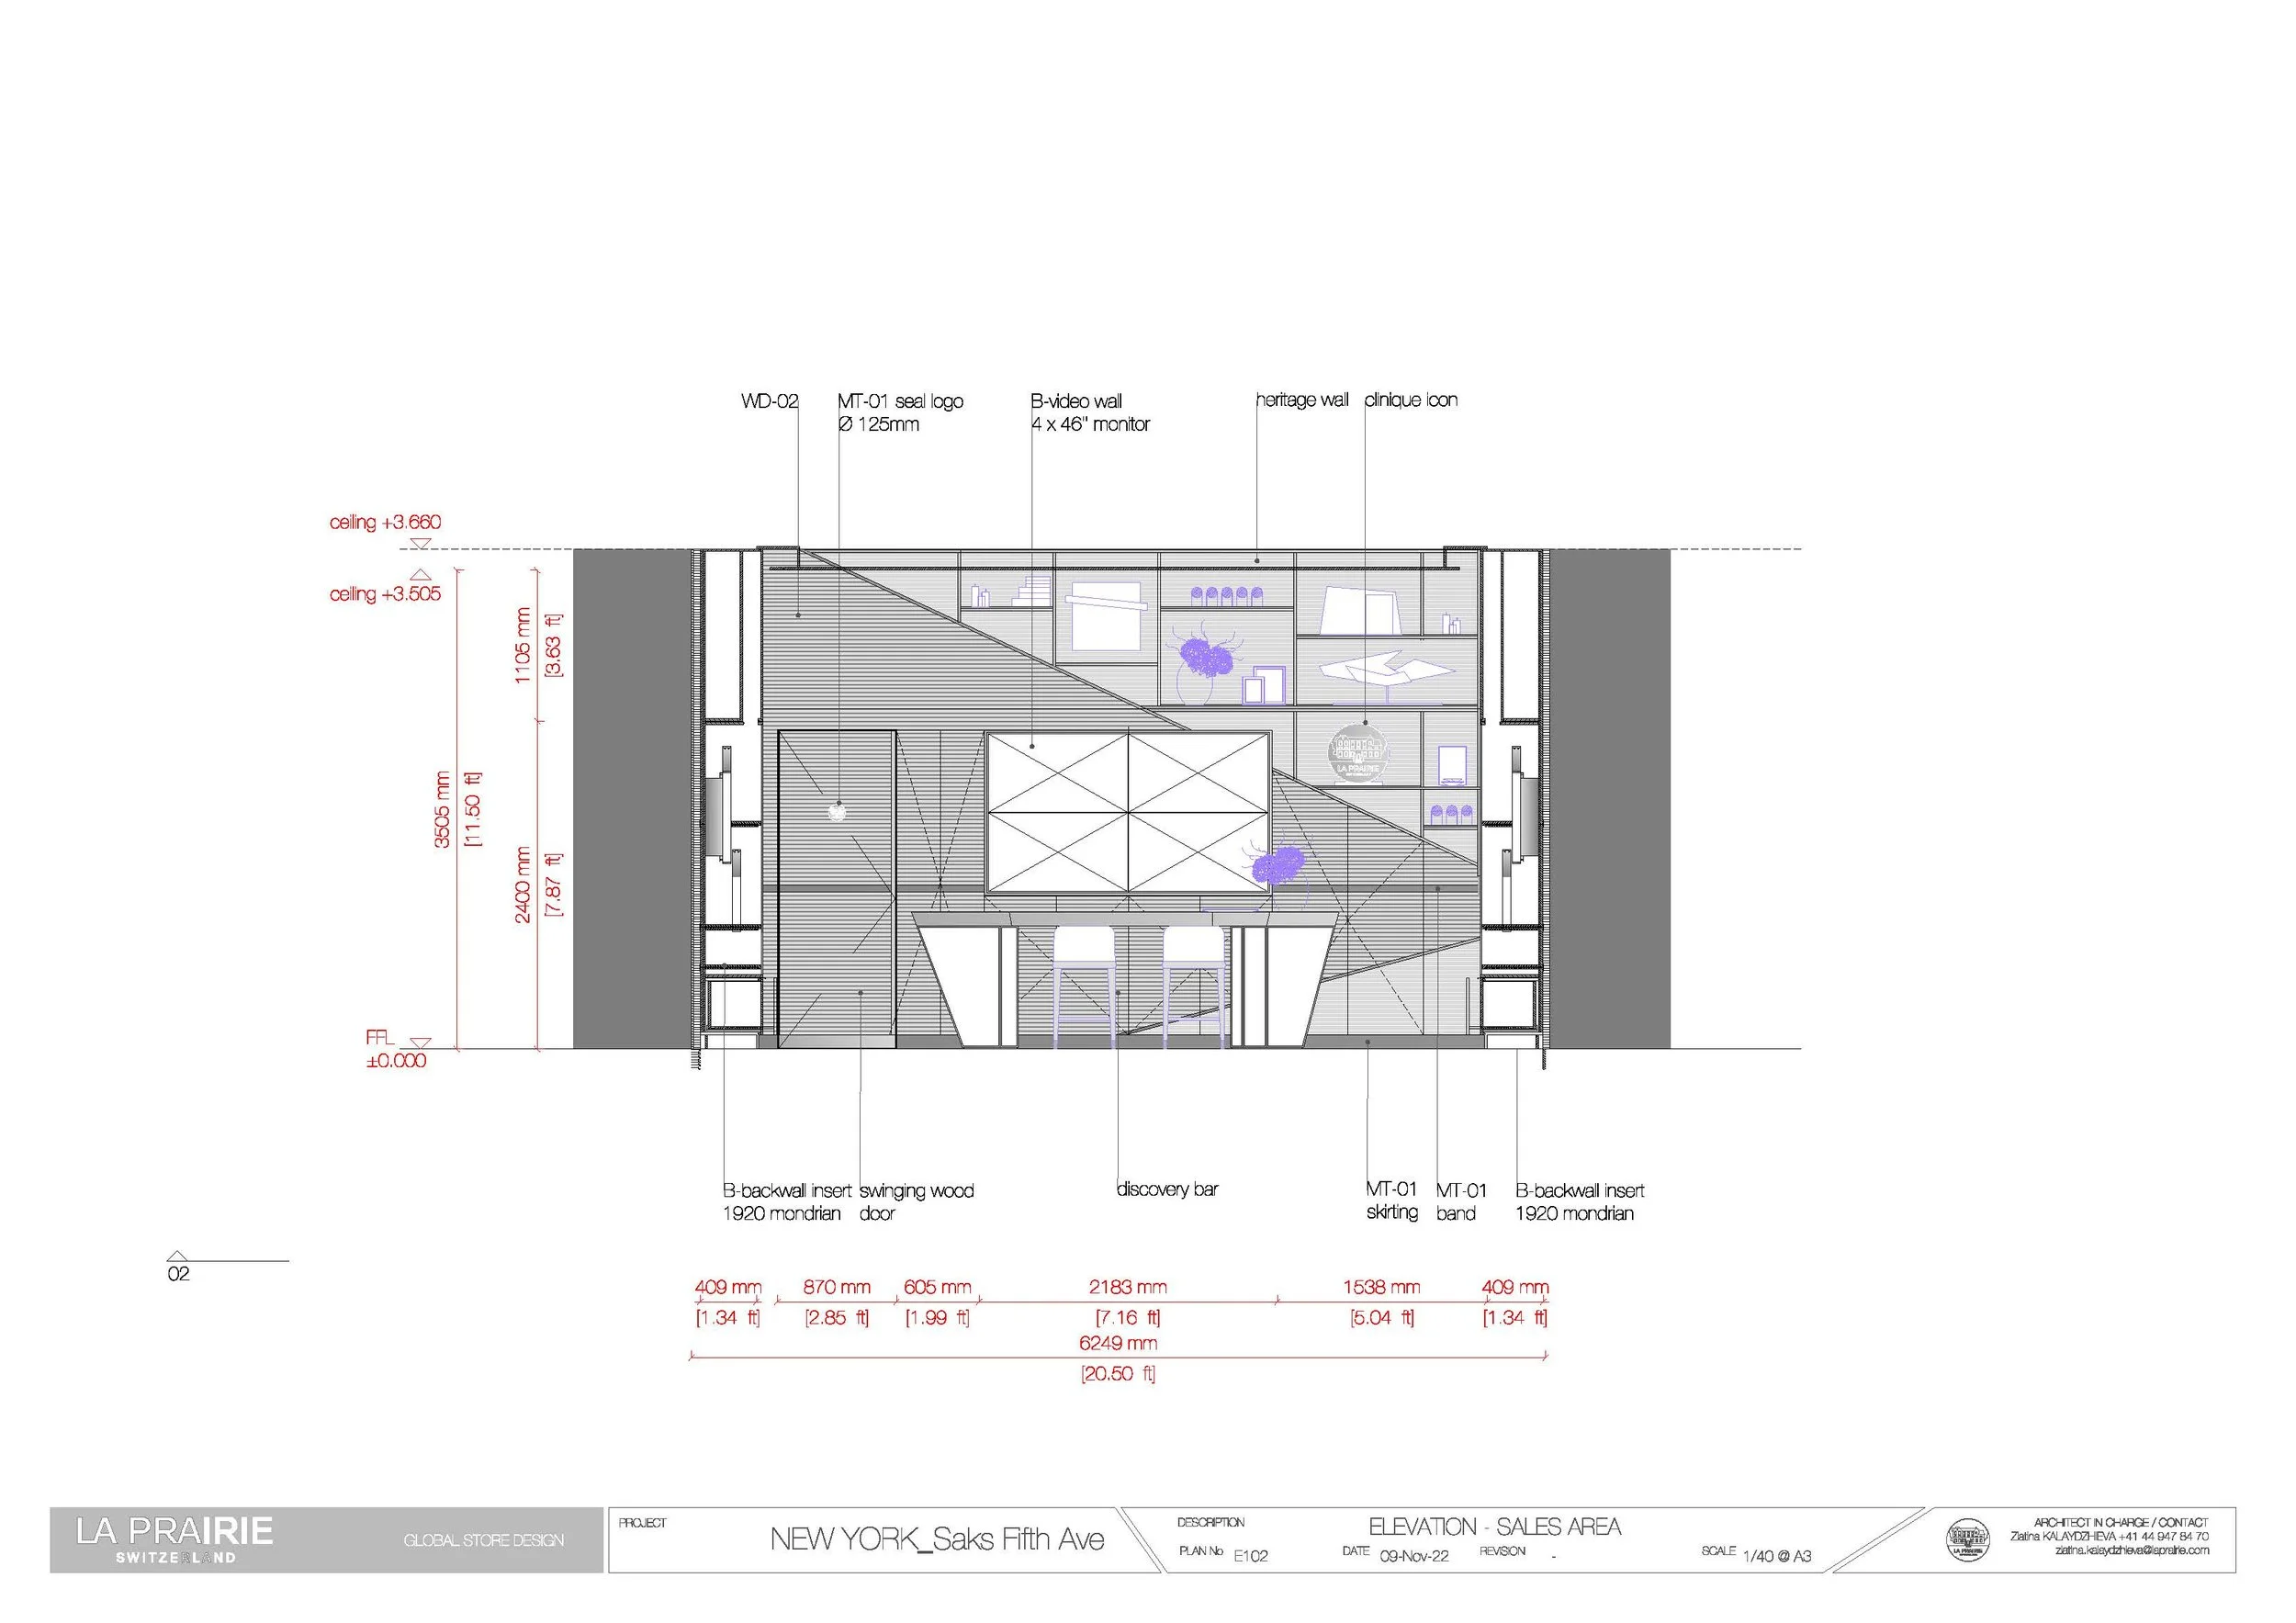
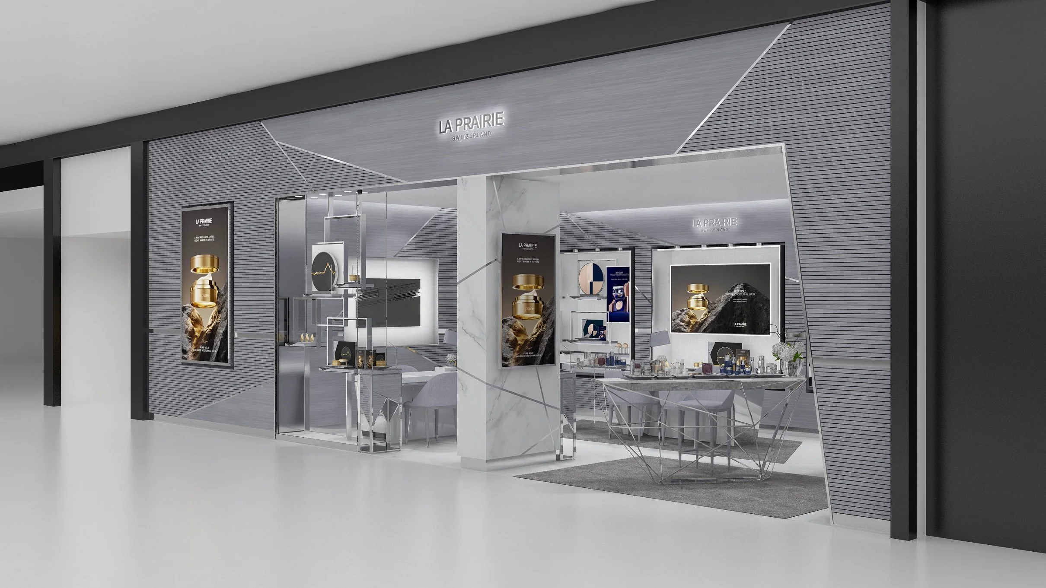
LA PRAIRIE | SAKS FIFTH AVENUE
$1.3M CAPEX · 2022 · 8-WEEK BUILD · 15% VALUE ENGINEERING · ON TIME & ON BUDGET
Project Overview
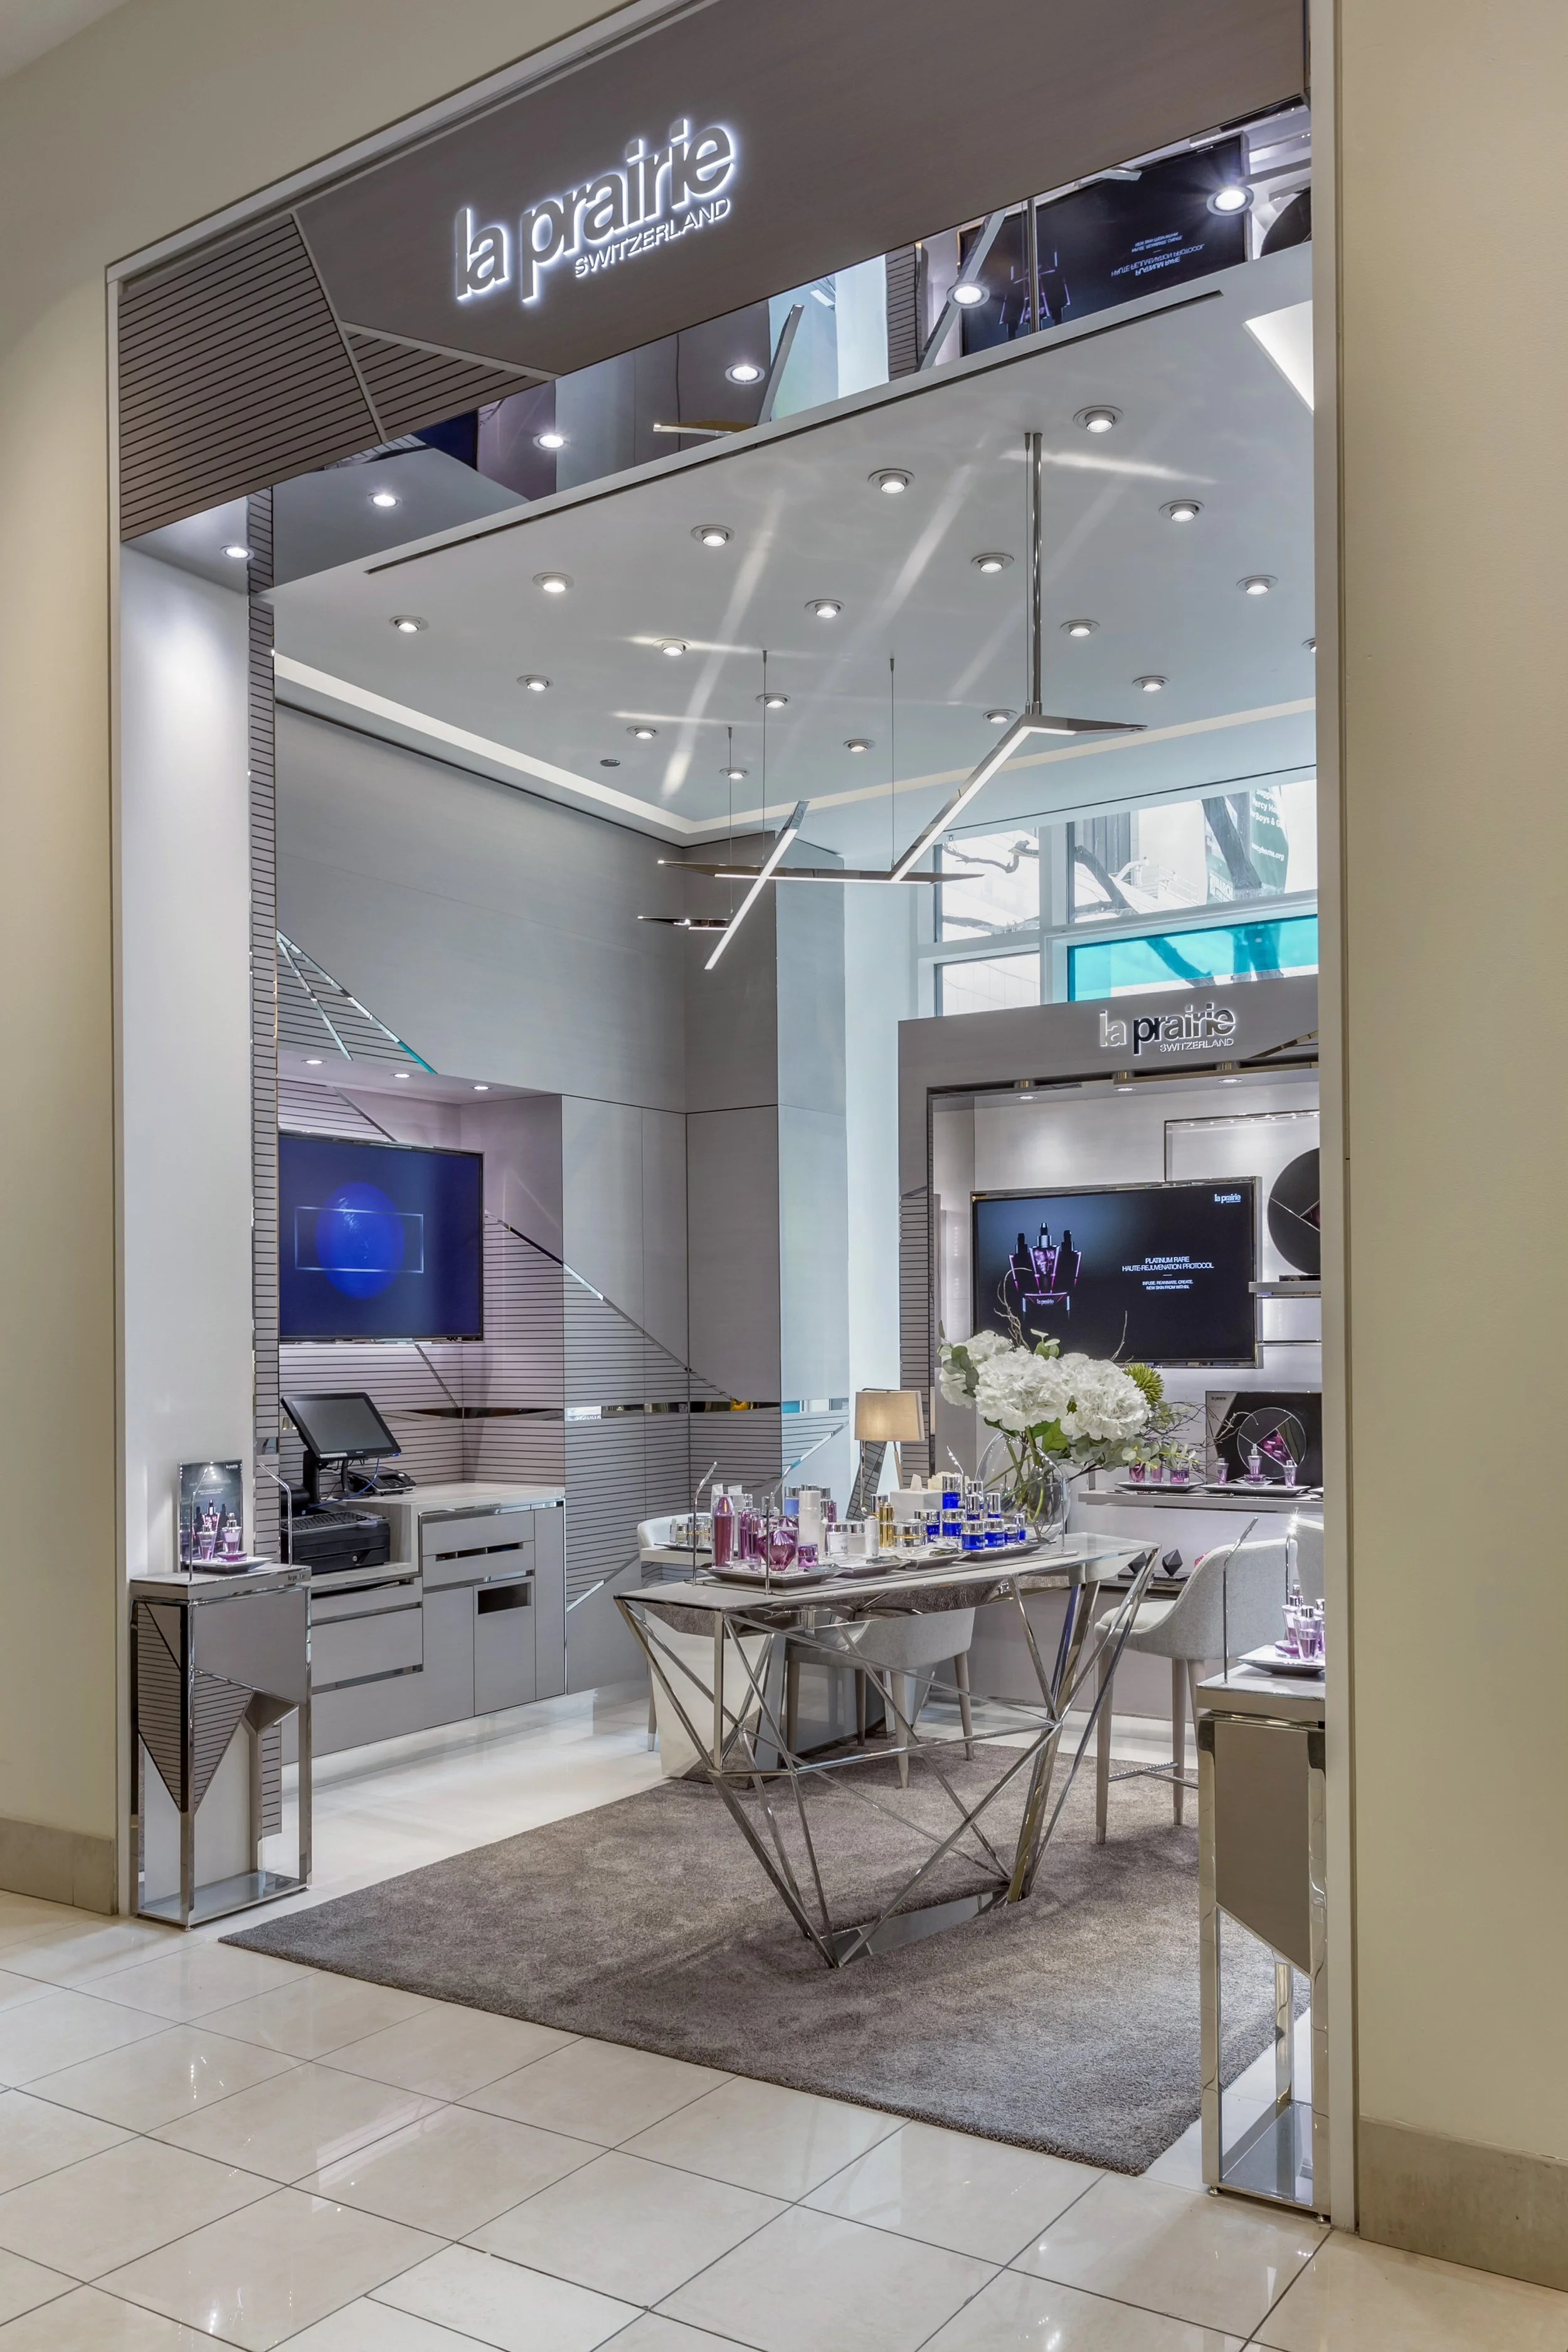
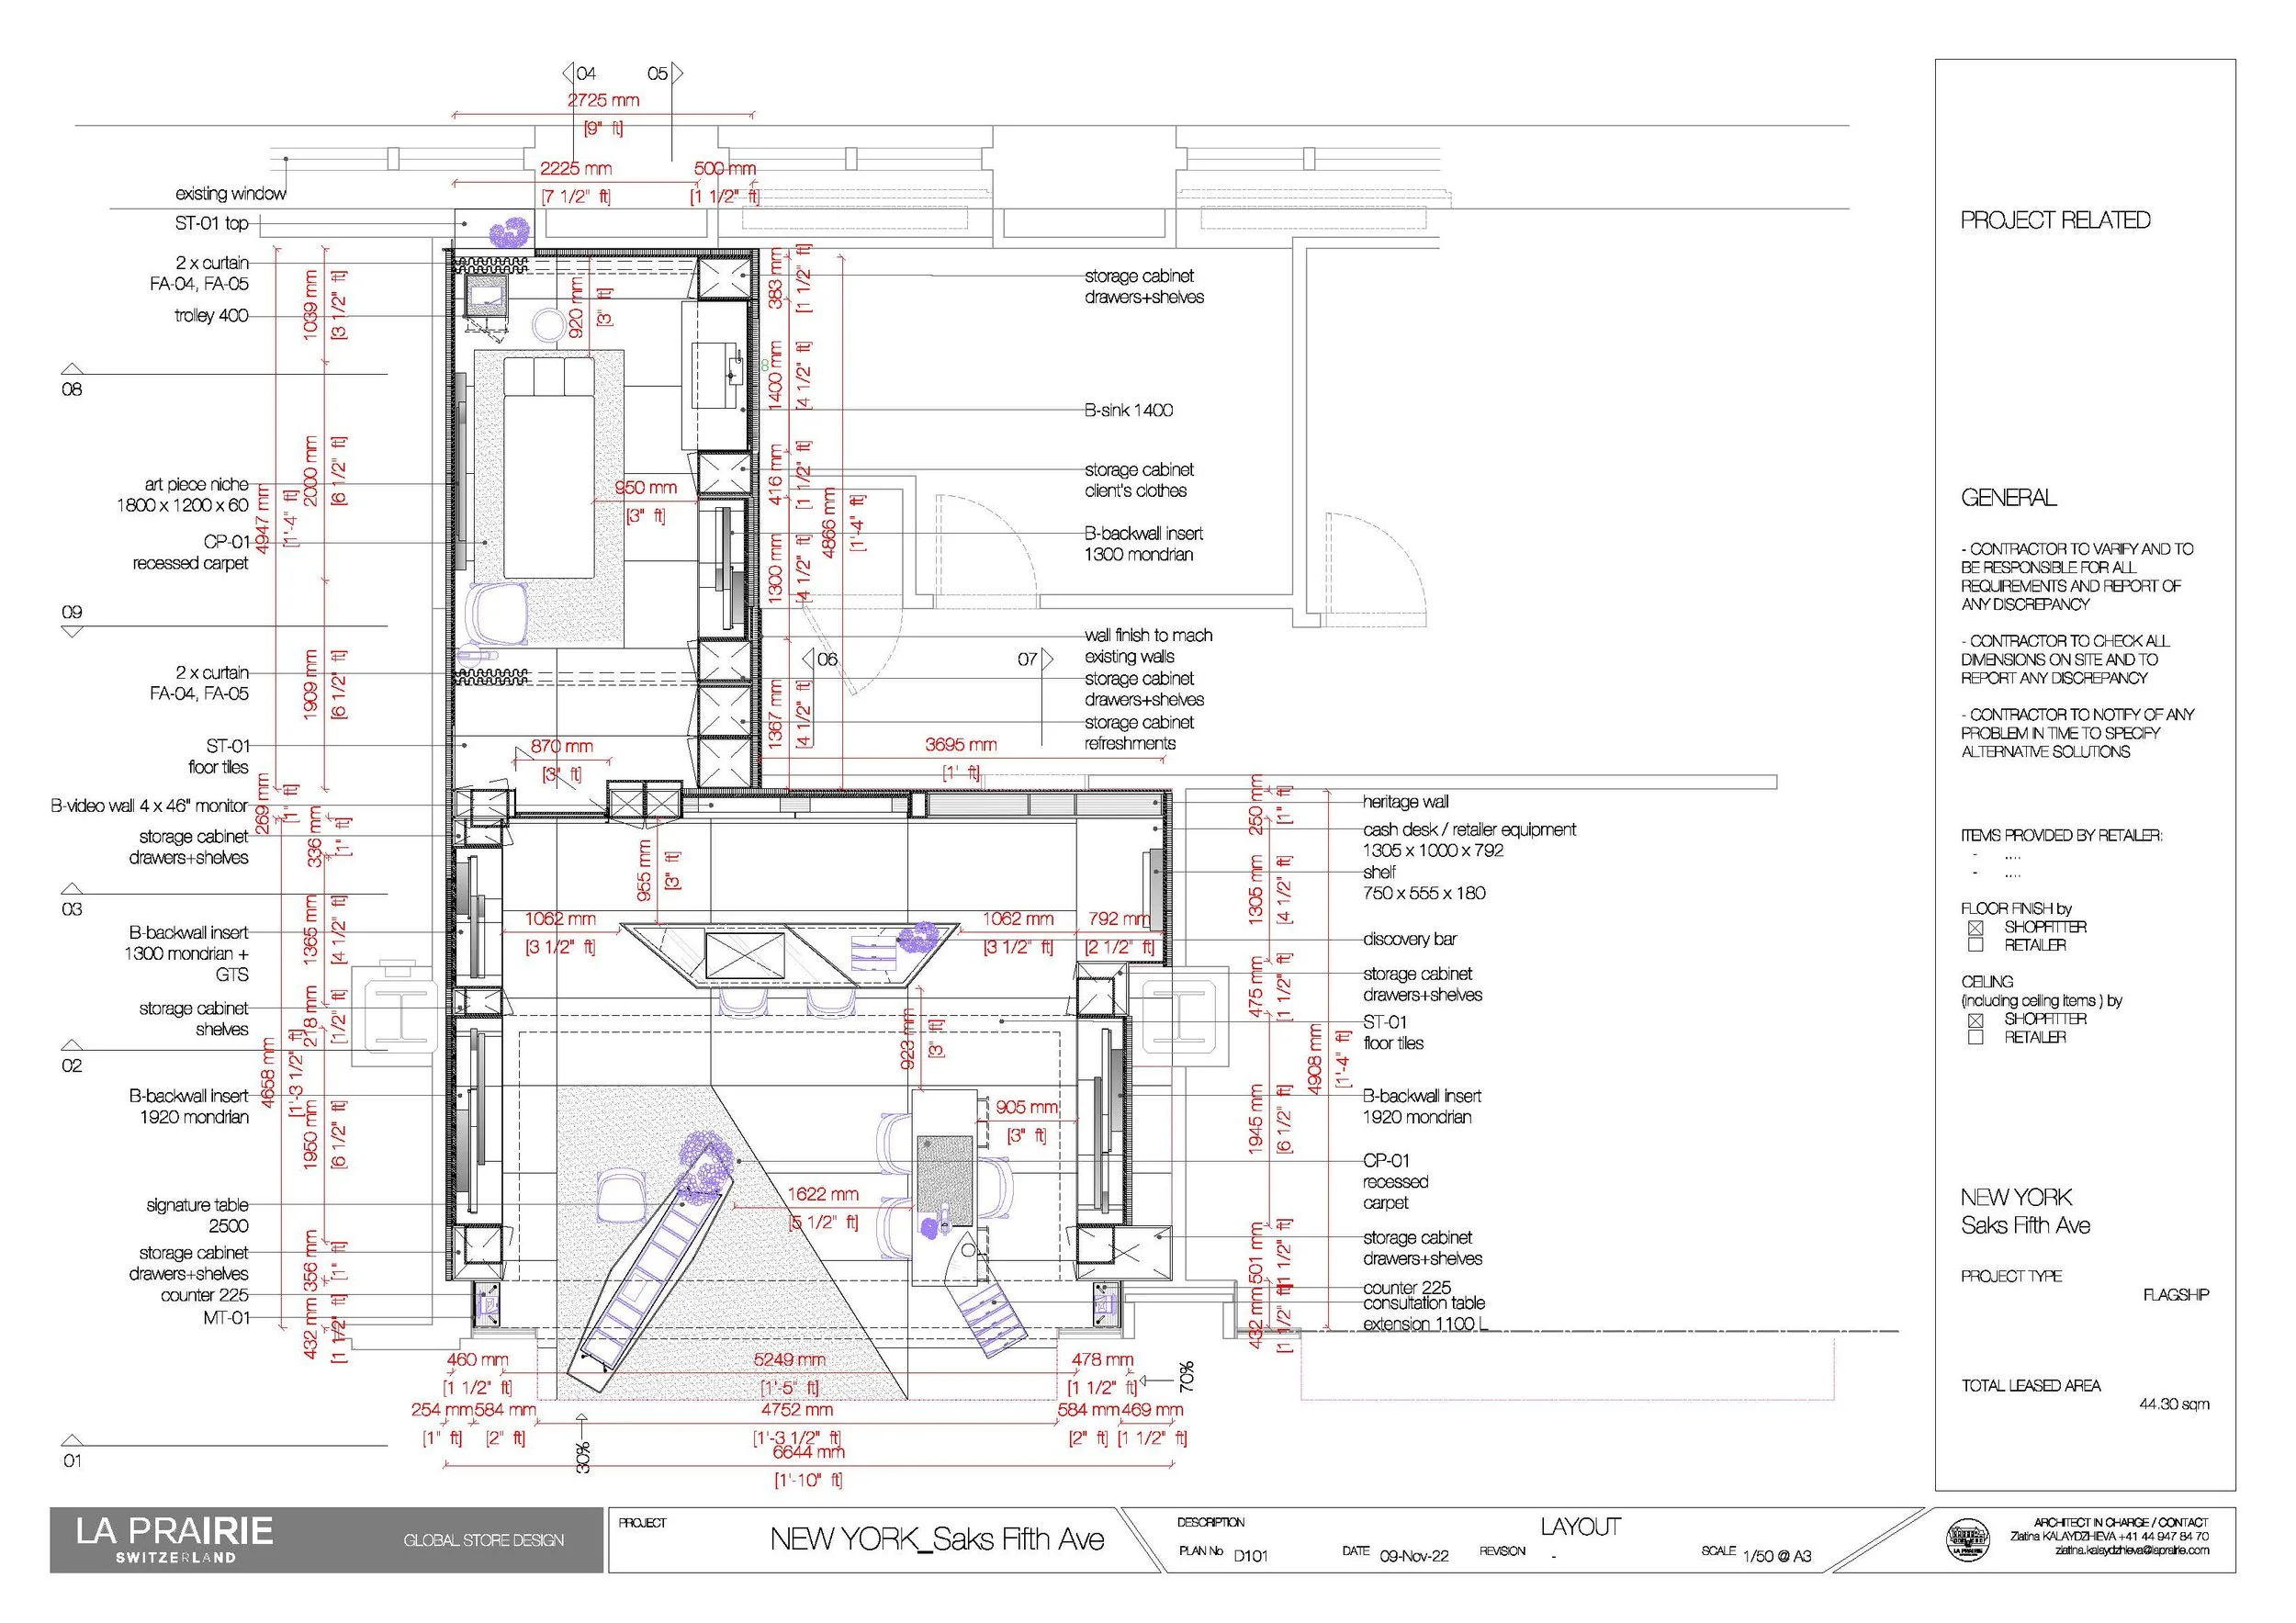
Led the $1.3 million renovation of La Prairie's retail environment at Saks Fifth Avenue, overseeing the project from design coordination and preconstruction through procurement, construction, inspections, and final turnover.
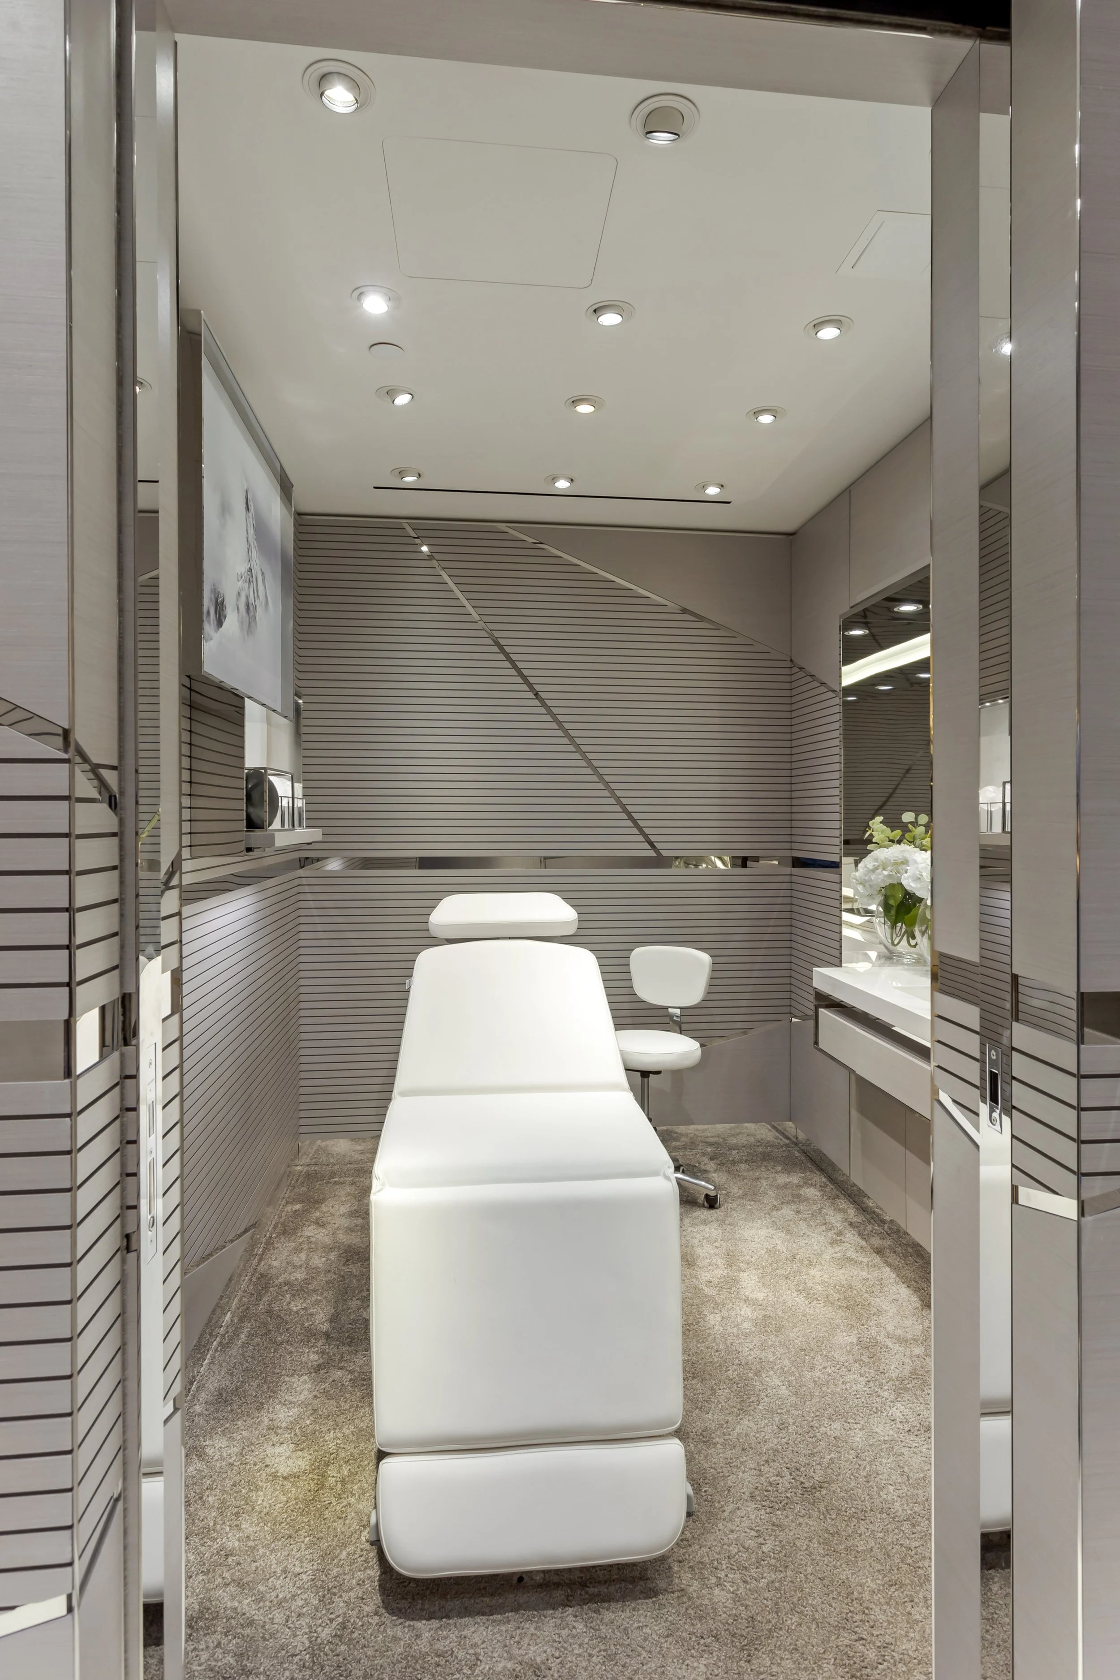
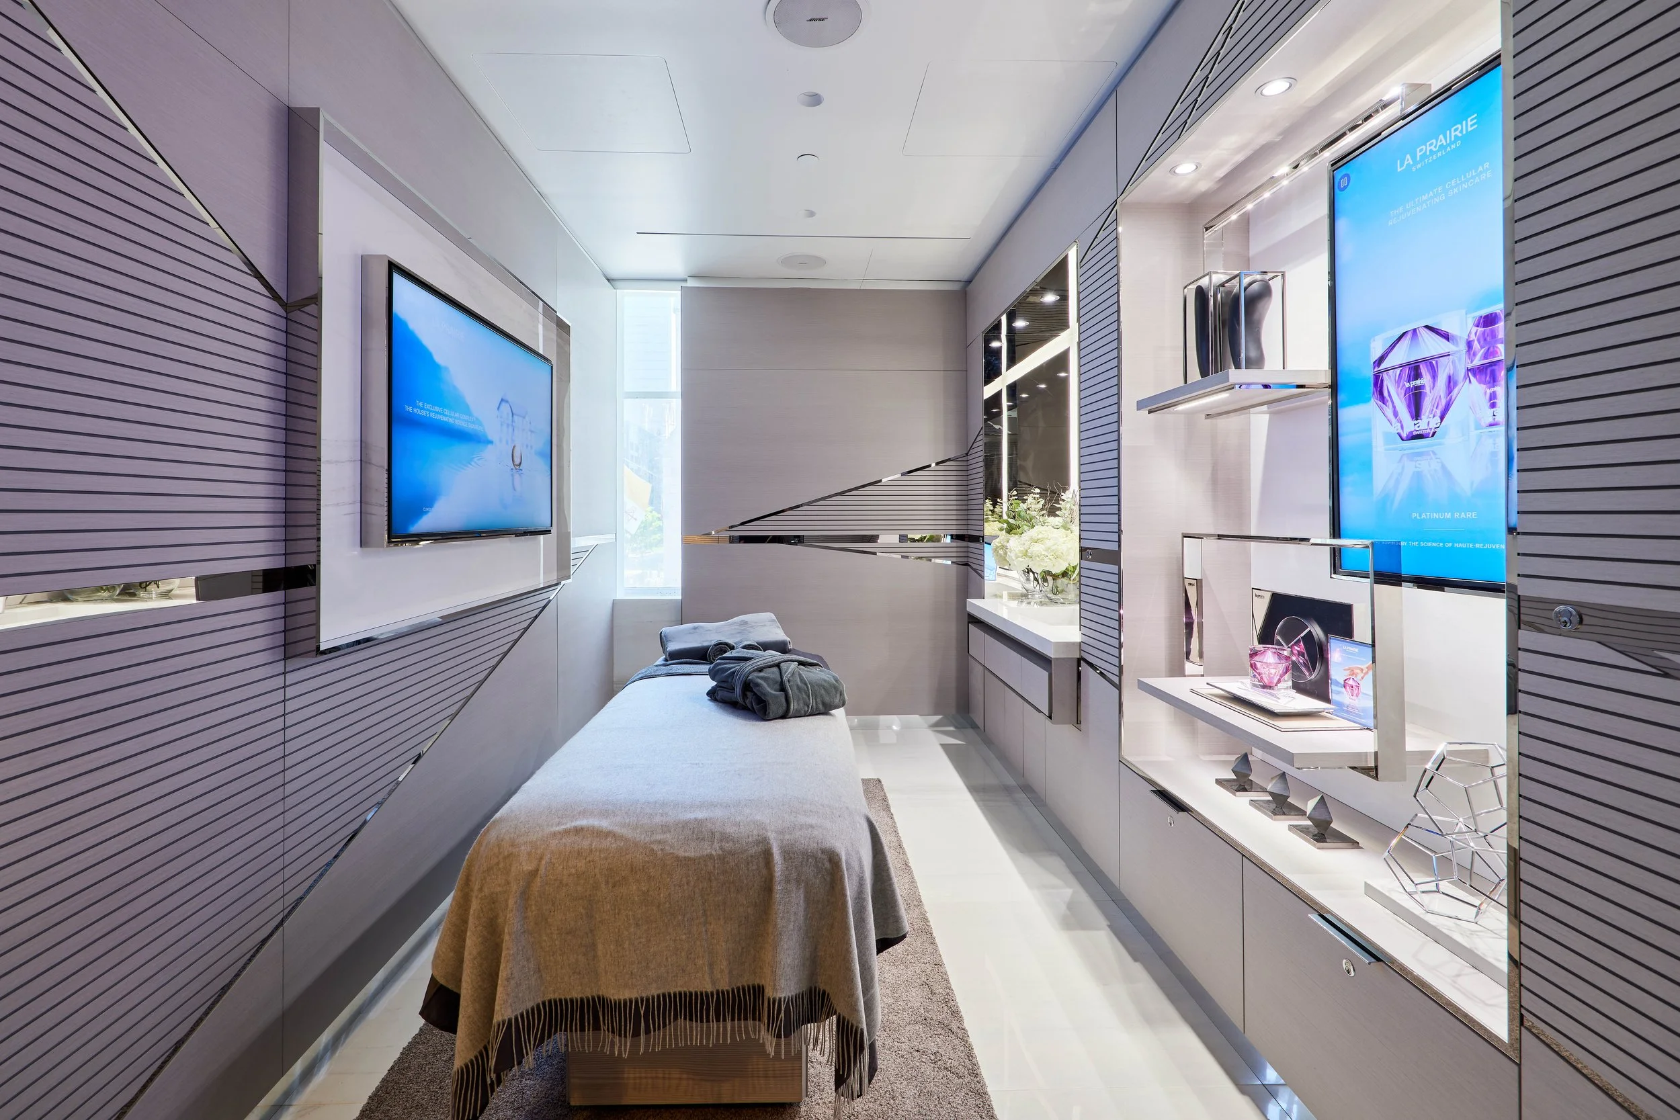
The renovation included a luxury retail sales floor and facial treatment room, requiring coordination with the retailer, landlord, design teams, general contractor, and specialty vendors.
Construction Management & Execution
Held full responsibility for the project budget, contractor bidding and negotiations, procurement, scheduling, change-order management, and construction oversight.
Construction took place while the department store remained operational, creating significant access and scheduling constraints. Noisy construction activities were restricted to after-hours work, requiring careful coordination with the retailer, landlord, and general contractor.
Additional challenges included unforeseen existing conditions revealed during demolition, which required timely coordination and field decisions to maintain the aggressive two-month construction schedule.



Value Engineering & Cost Optimization
Led a value engineering initiative that achieved a 15% cost reduction in the facial treatment room scope through simplified millwork construction and detailing, while preserving the intended luxury finish and visual quality.
The resulting savings were redirected toward the customer-facing sales floor, maximizing the impact of the overall capital investment without exceeding the approved project budget.
Project Outcome
Successfully delivered the renovation on schedule and within the $1.3 million budget, despite restricted construction access, after-hours work requirements, and existing-condition challenges.
The project demonstrates end-to-end construction management, CAPEX accountability, stakeholder coordination, and strategic value engineering within an active luxury retail environment.
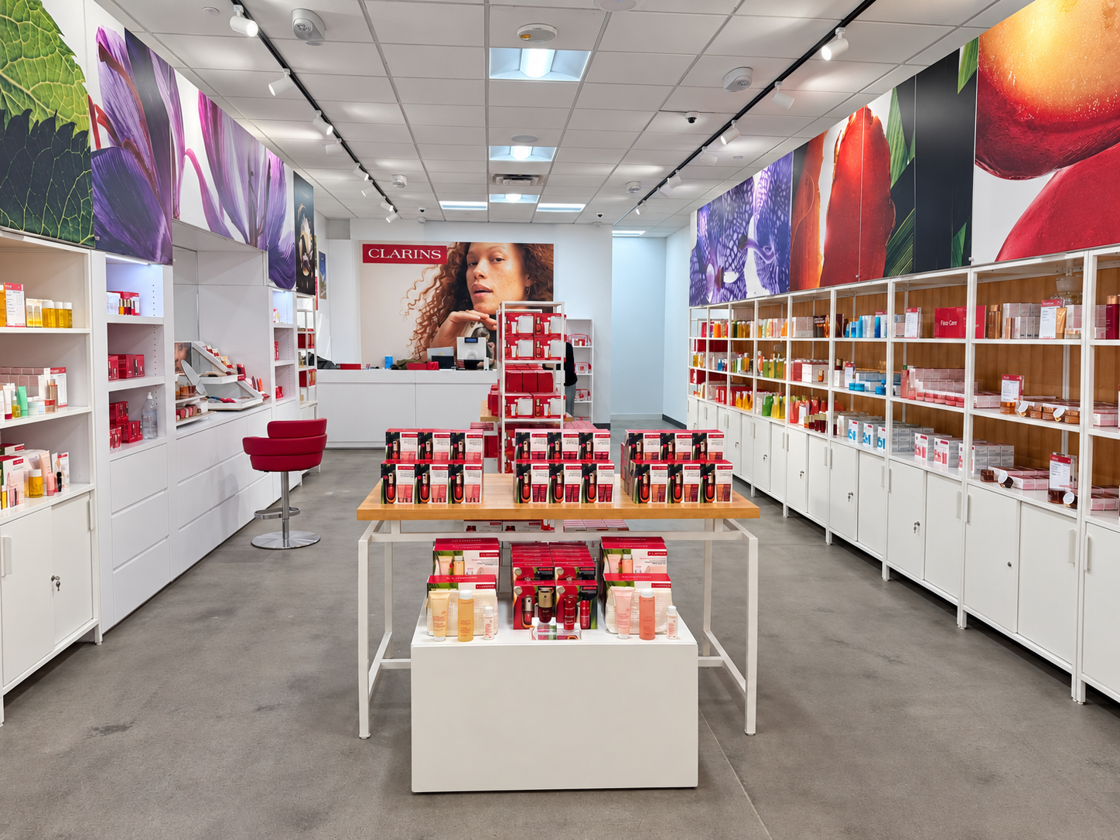
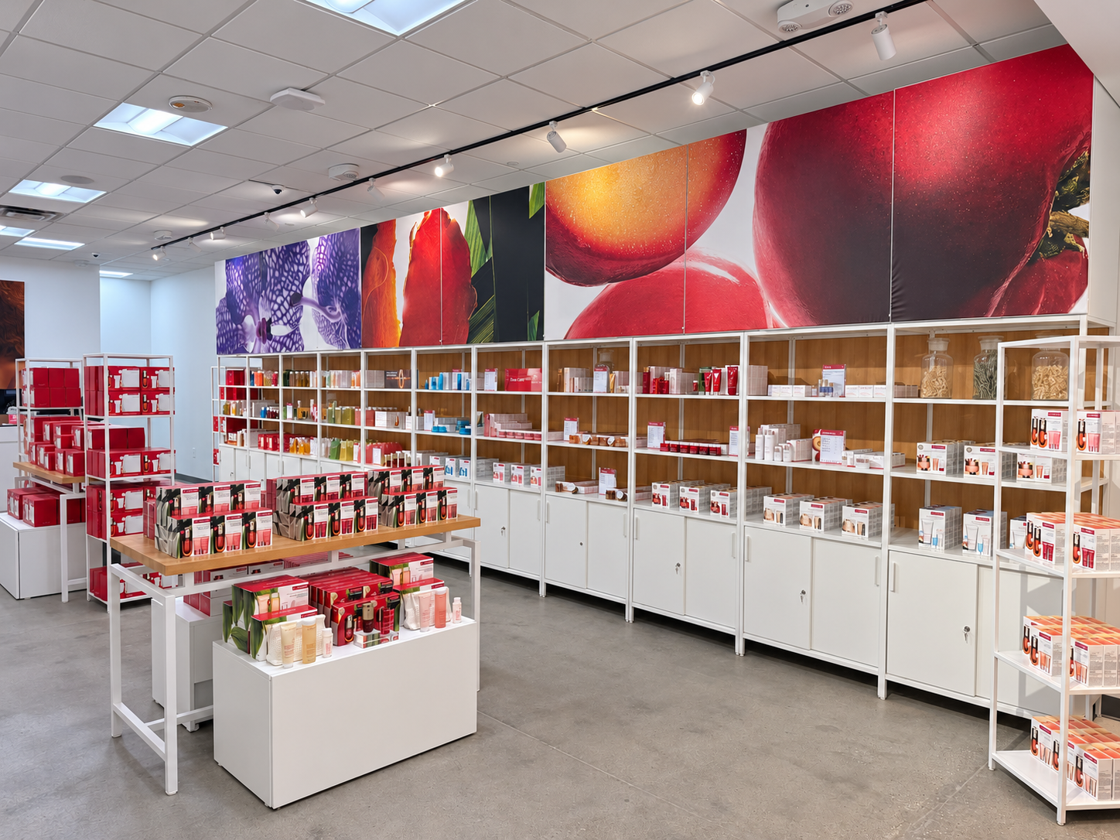
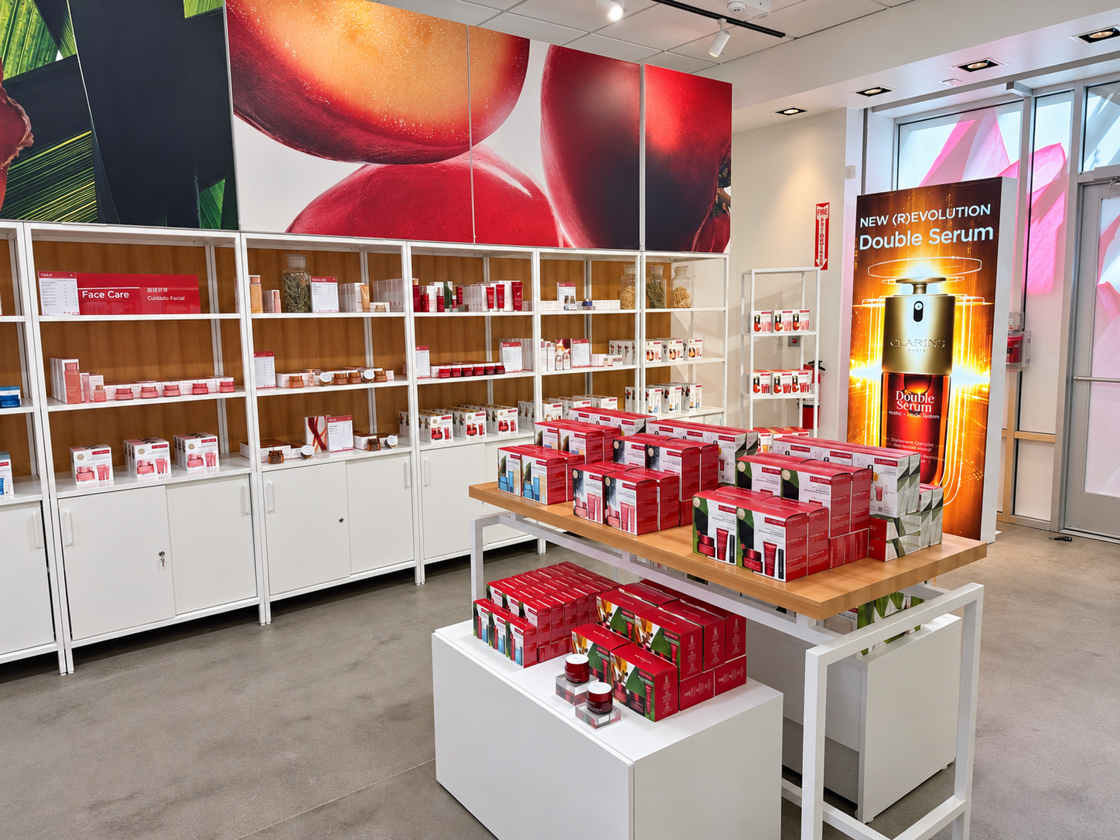
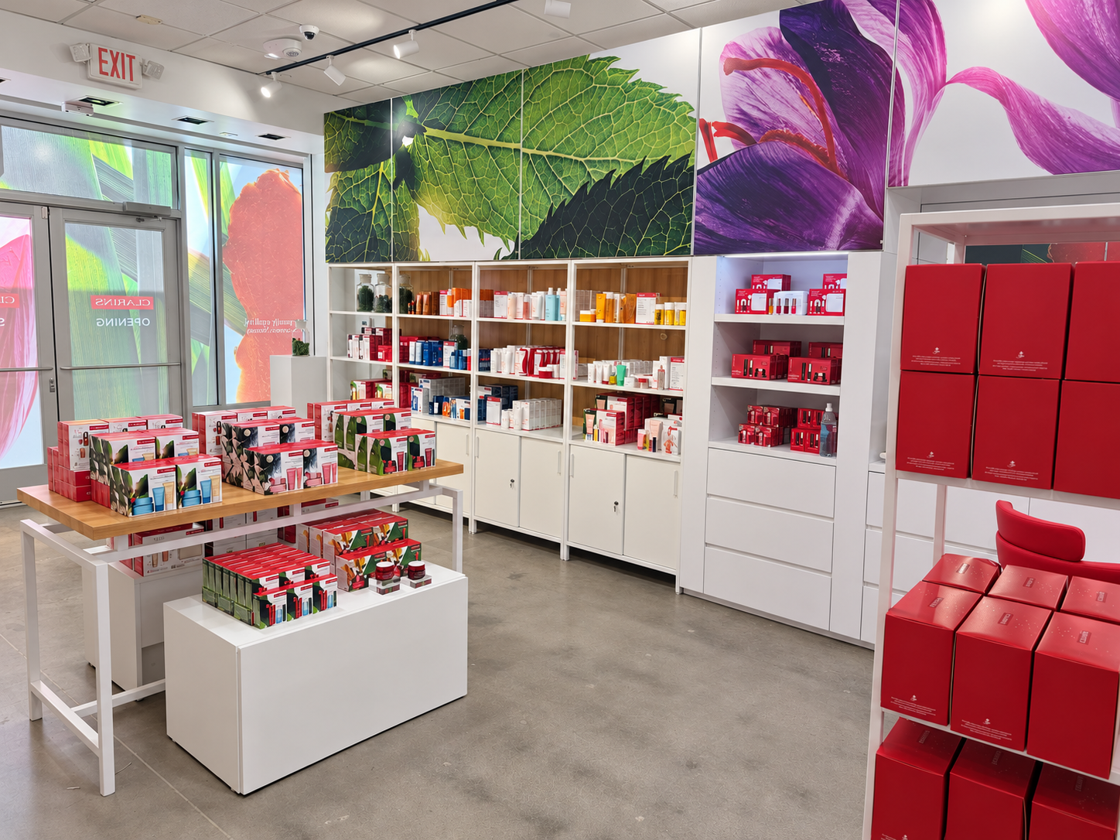
CLARINS | SEATTLE PREMIUM OUTLETS
$500K CAPEX · 2025 · DESIGN + CONSTRUCTION · 8-WEEK BUILD · $160K+ COST AVOIDANCE
Project Overview
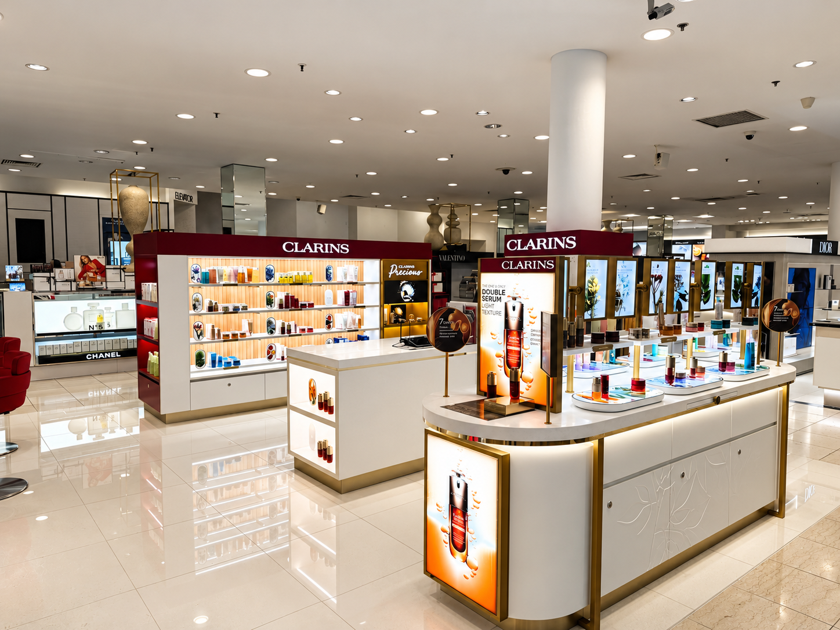
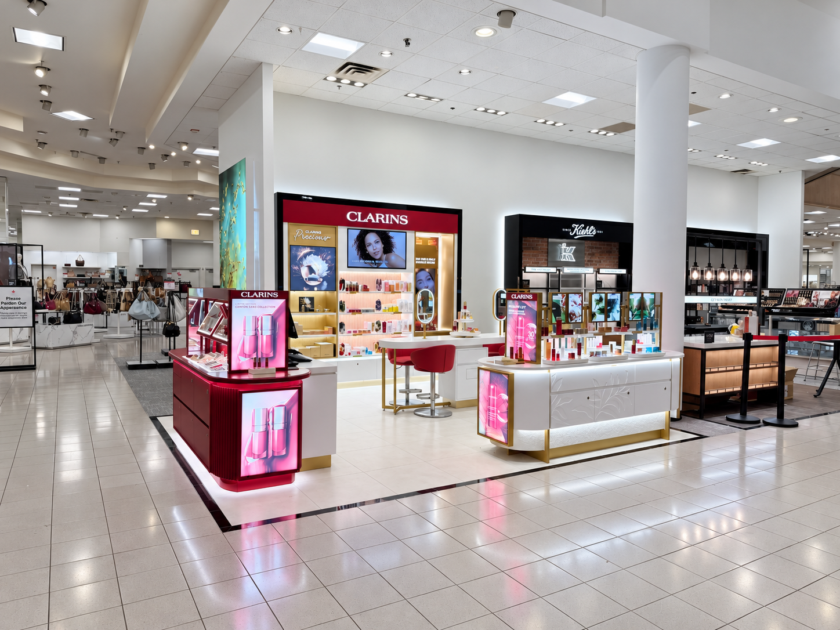
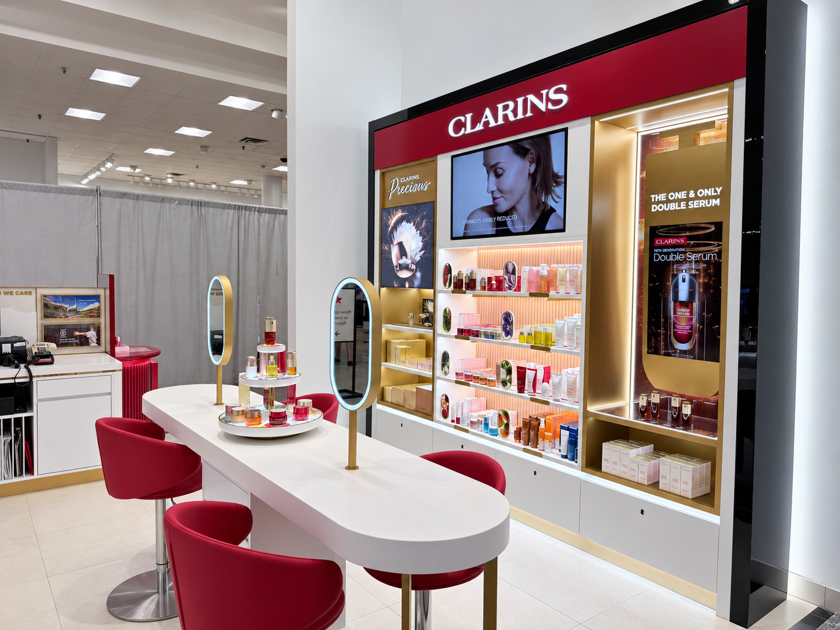
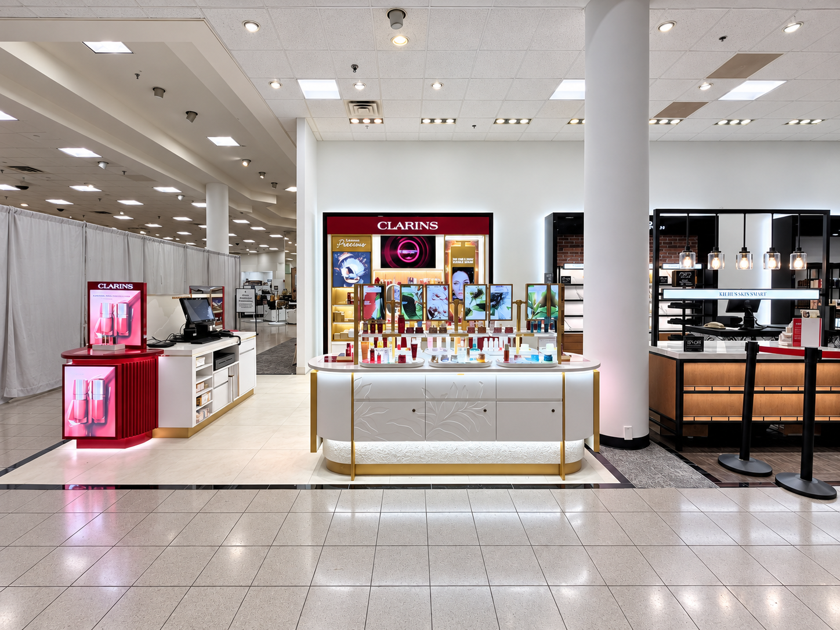
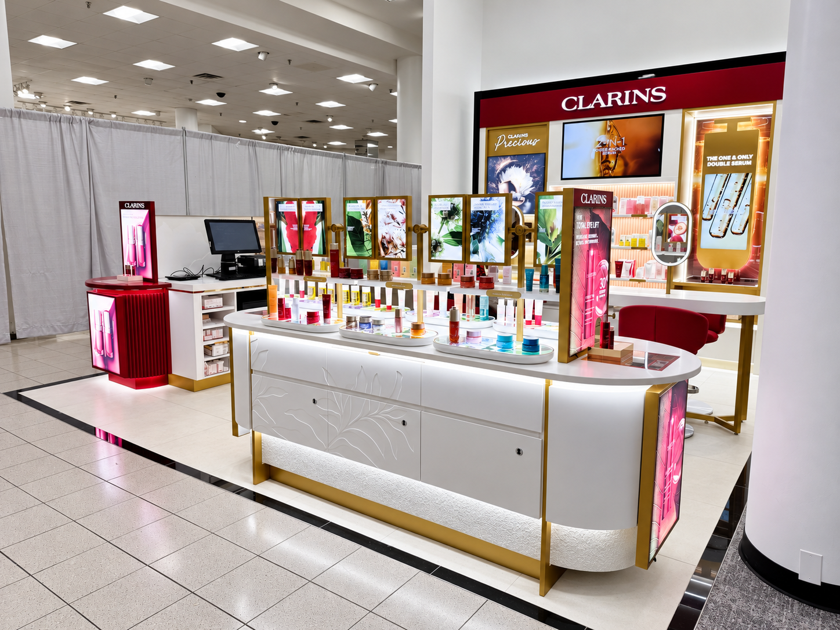
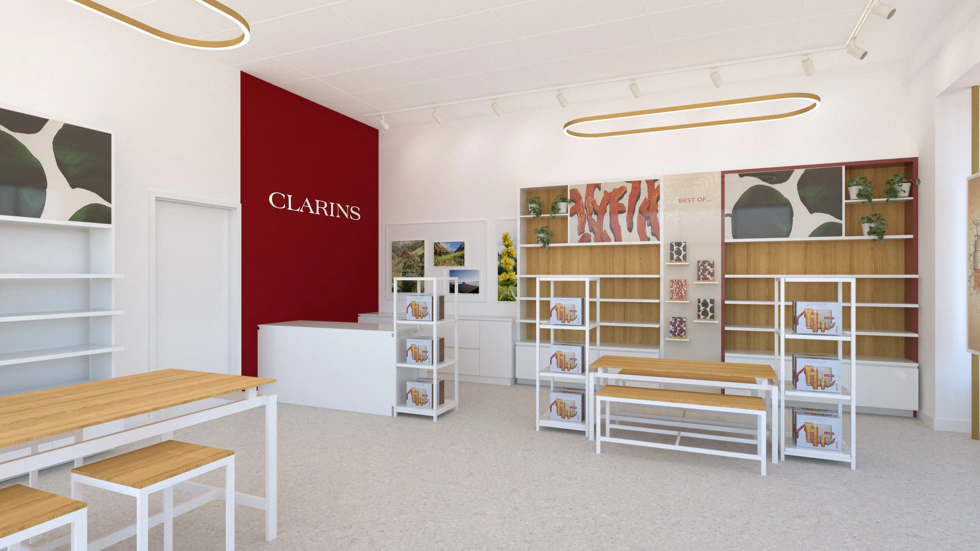
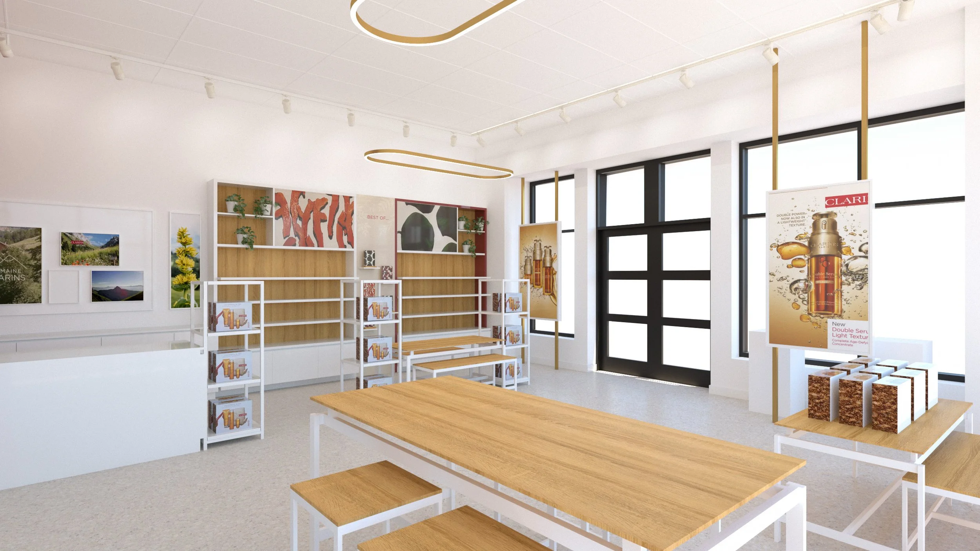
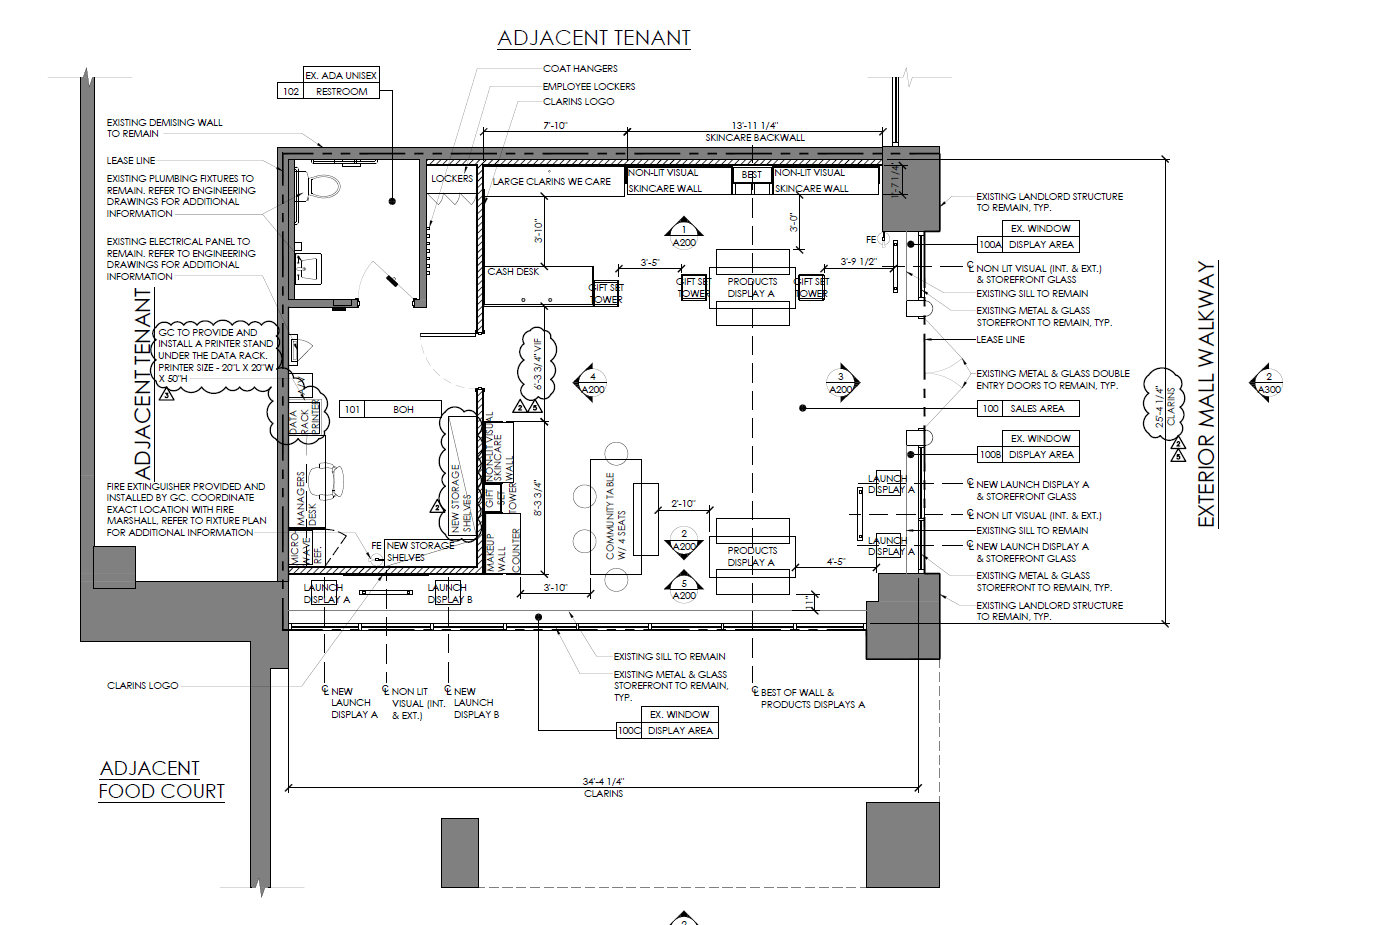
Led the design and construction of Clarins' $500,000 store relocation at Seattle Premium Outlets, overseeing the project from initial design development and preconstruction through construction execution and completion.
Personally designed the new retail environment, incorporating the reuse of existing furniture to maintain brand consistency while optimizing the capital investment. Managed the translation of the approved design into construction, coordinating with the landlord, general contractor, and specialty vendors to meet project requirements.
Cost Control & Financial Management
Held full responsibility for the approved $500,000 capital budget, managing project expenditures and coordinating construction and mechanical system costs.
The HVAC value engineering decision reduced the proposed scope from more than $180,000 to approximately $20,000, representing more than $160,000 in estimated cost avoidance, inclusive of the previously documented $17,403 HVAC credit.
The refurbishment approach also secured a five-year warranty, supporting longer-term equipment reliability while avoiding the expense and logistical complexity of a complete replacement.
Construction Management & Technical Coordination
Directed general contractor oversight, field execution, technical design coordination, and landlord requirements while managing an eight-week construction schedule.
A significant challenge involved the existing HVAC unit, which presented age-related mechanical problems. The proposed replacement exceeded $180,000, driven in part by the need for helicopter-assisted installation due to site access constraints.
Rather than accepting the proposed replacement, worked with the HVAC vendor to evaluate alternatives and developed a full refurbishment solution costing approximately $20,000, backed by a five-year vendor warranty.
As both designer and construction project manager, balanced technical requirements, design intent, construction feasibility, and financial considerations throughout execution.
Project Outcome
Successfully delivered the store relocation on schedule and under the approved $500,000 budget, following seven months of design and preconstruction and eight weeks of construction.
The project demonstrates integrated design and construction leadership, full CAPEX ownership, strategic value engineering, technical problem-solving, and consideration of long-term operational performance.
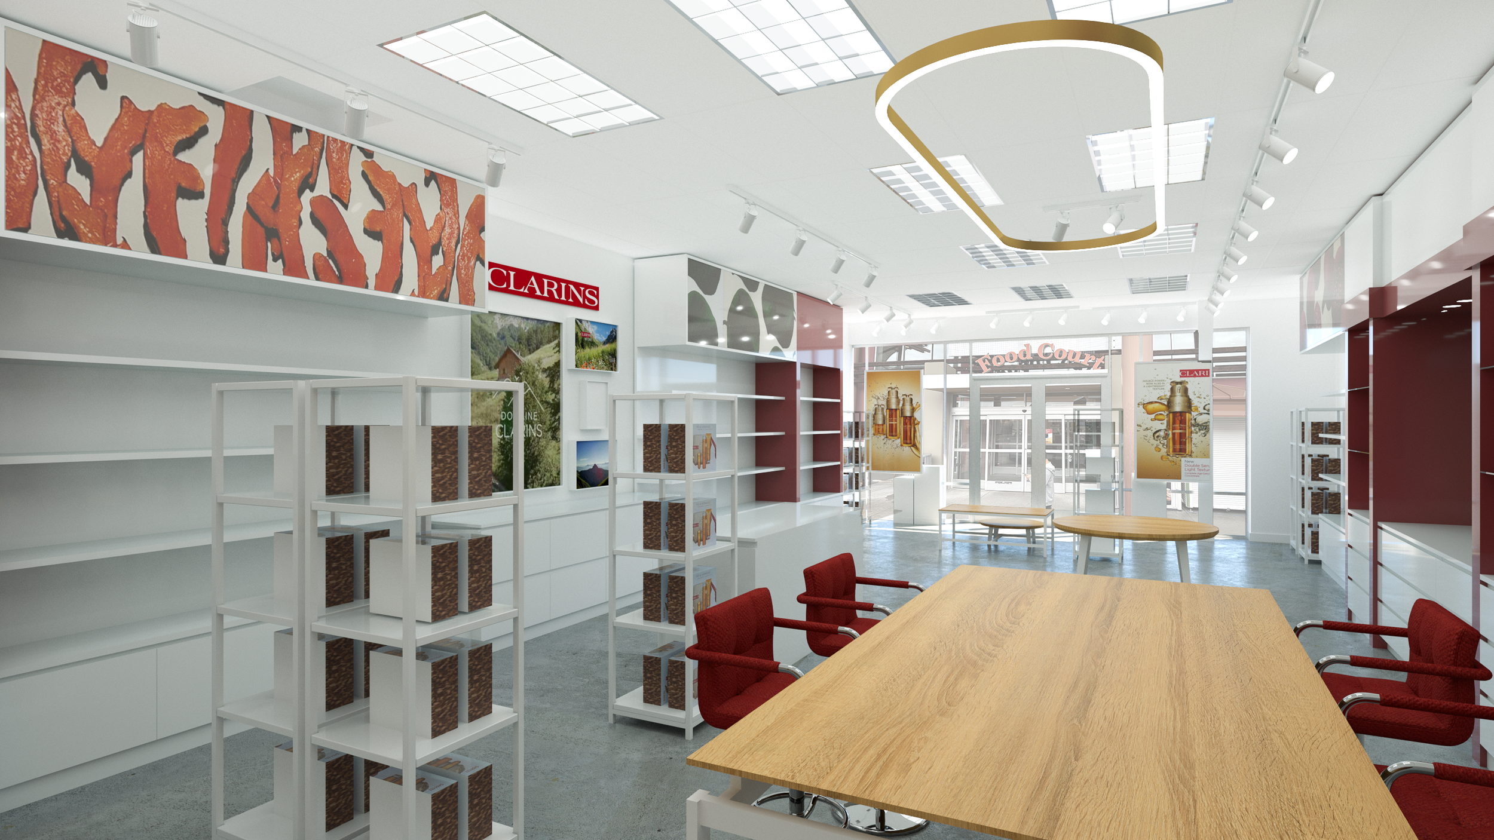
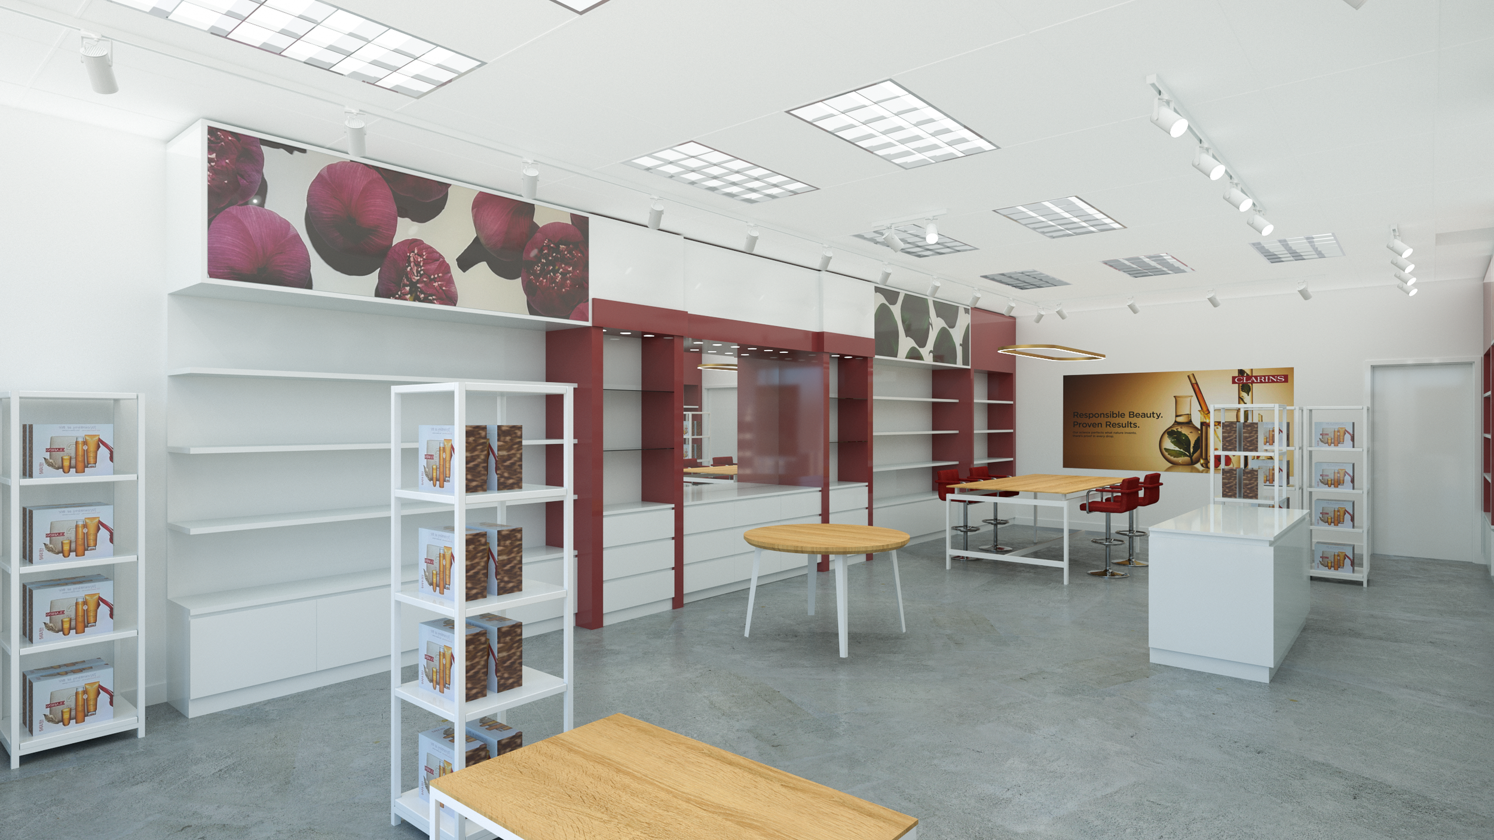
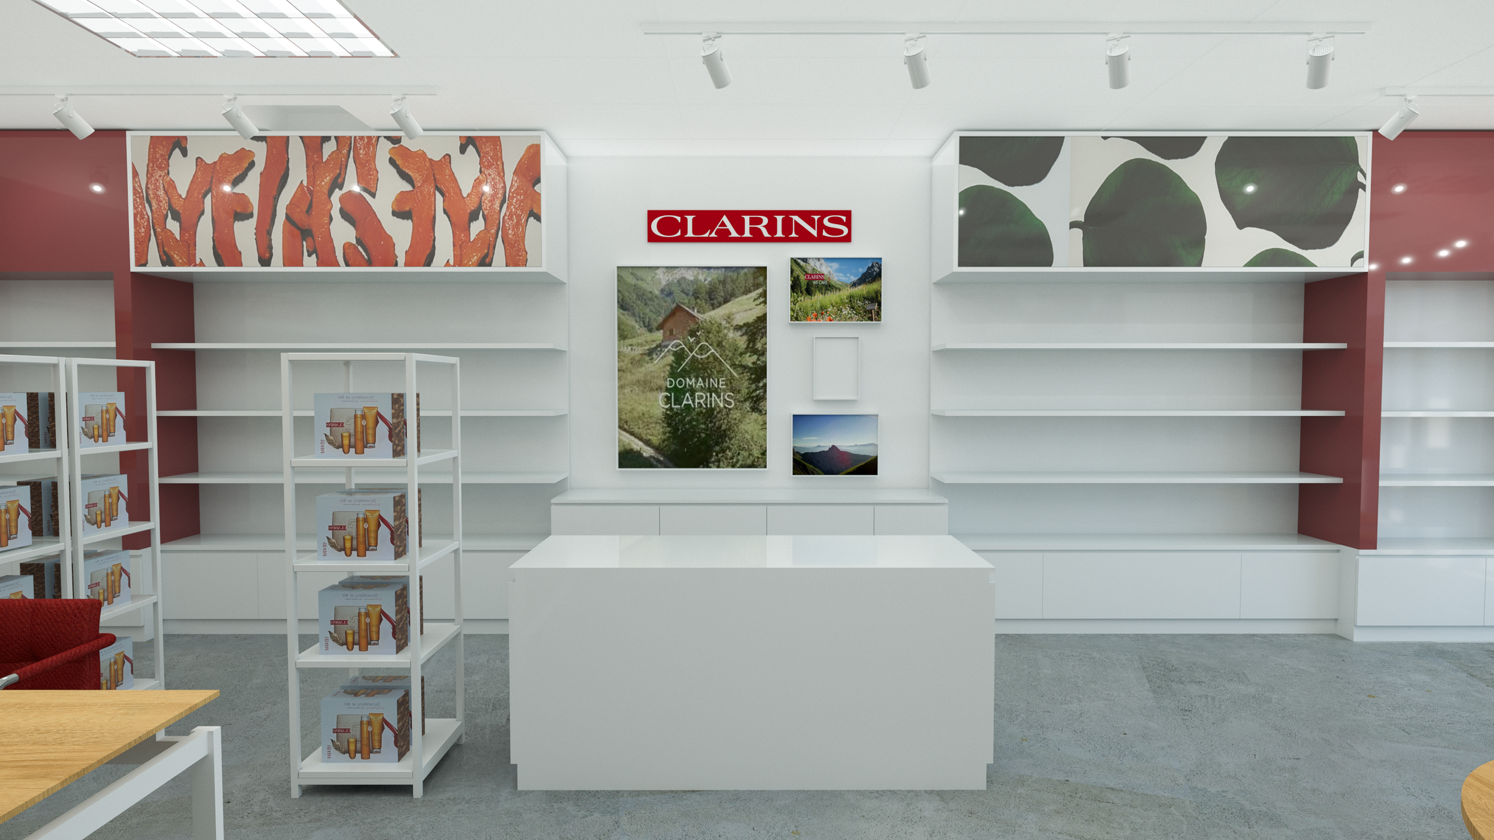
Cost Control & Financial Management
Held full responsibility for the approved $600,000 capital budget, managing contractor pricing, scope negotiations, procurement commitments, change orders, and construction expenditures.
Maintained financial oversight throughout preconstruction and construction, coordinating cost-related decisions across the general contractor, millwork vendors, and other project partners.
Balanced the requirements of a complete retail build-out with the approved capital investment, maintaining accountability for project scope, construction costs, and delivery requirements.
Project Outcome
Successfully delivered the new Clarins store on schedule following eight months of design and preconstruction and a nine-week construction period.
The project demonstrates full CAPEX accountability, end-to-end retail construction management, lease and landlord coordination, multidisciplinary trade oversight, and the execution of a complete retail build-out from preconstruction through turnover.
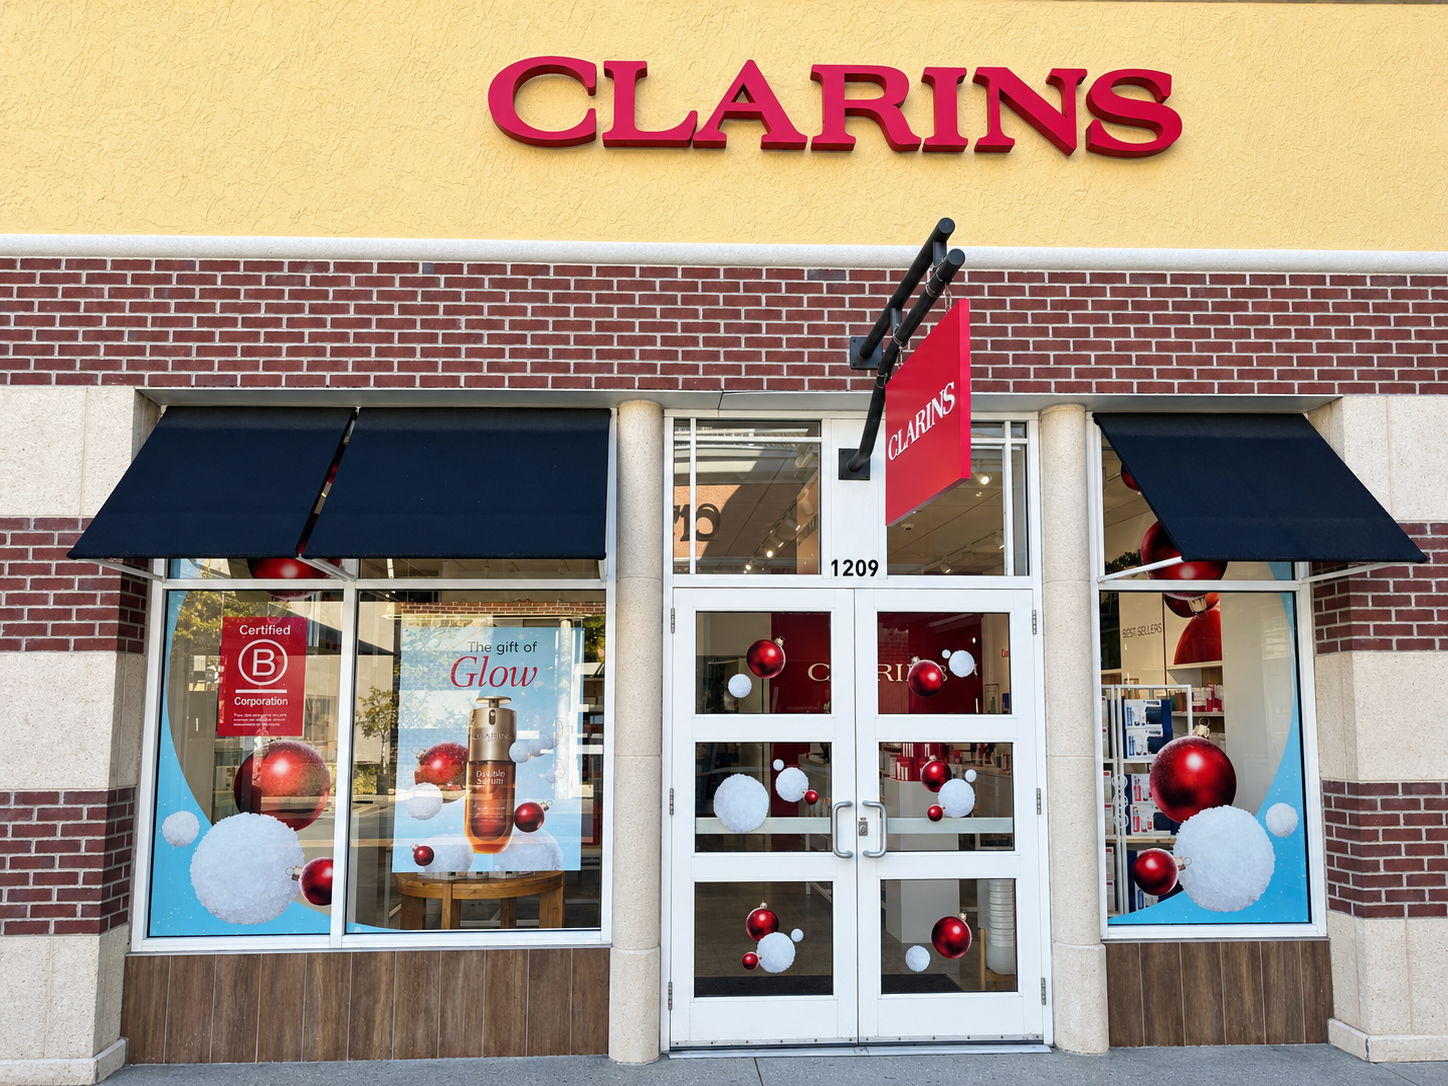
CLARINS | ORLANDO VINELAND PREMIUM OUTLETS
$600K CAPEX · 2024 · 9-WEEK BUILD · FULL STORE BUILD-OUT · ON SCHEDULE
Project Overview
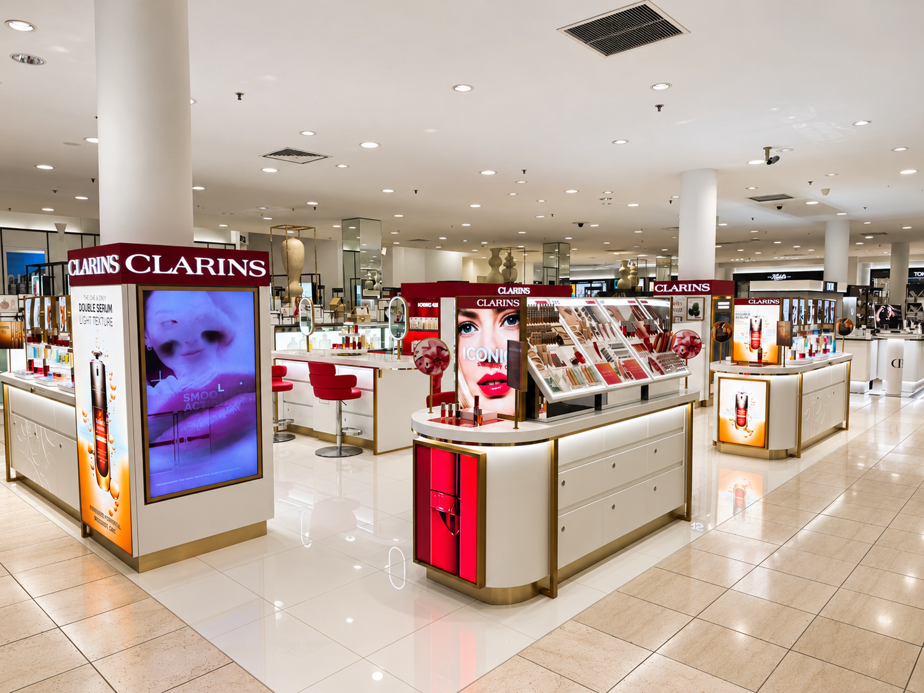
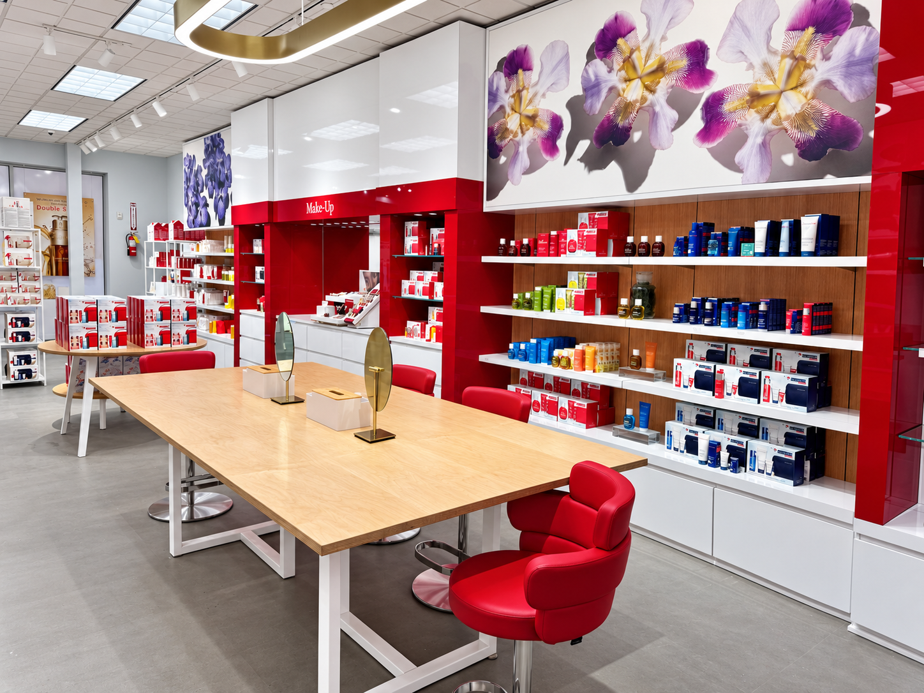
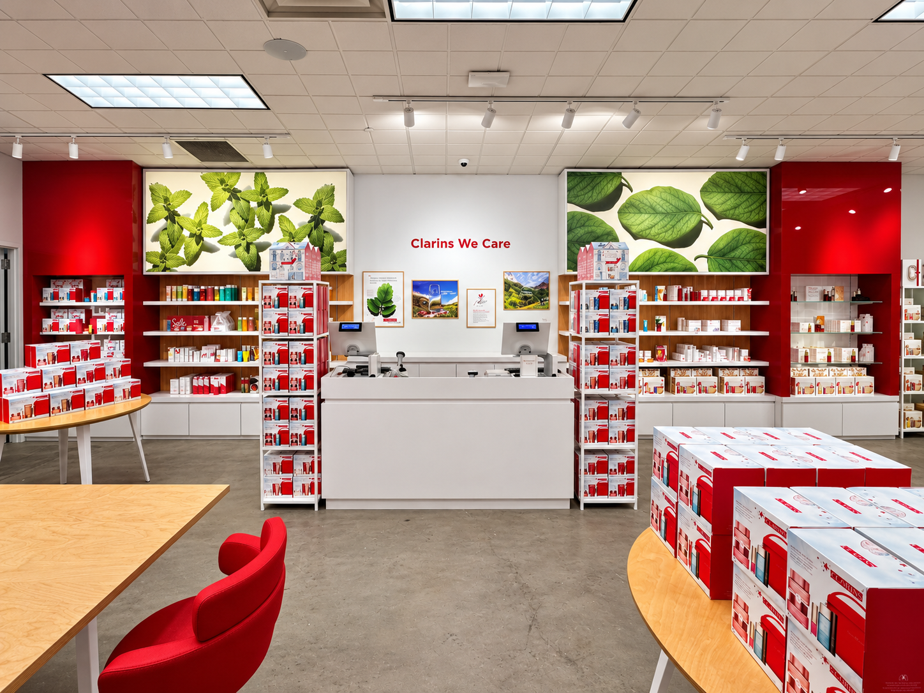
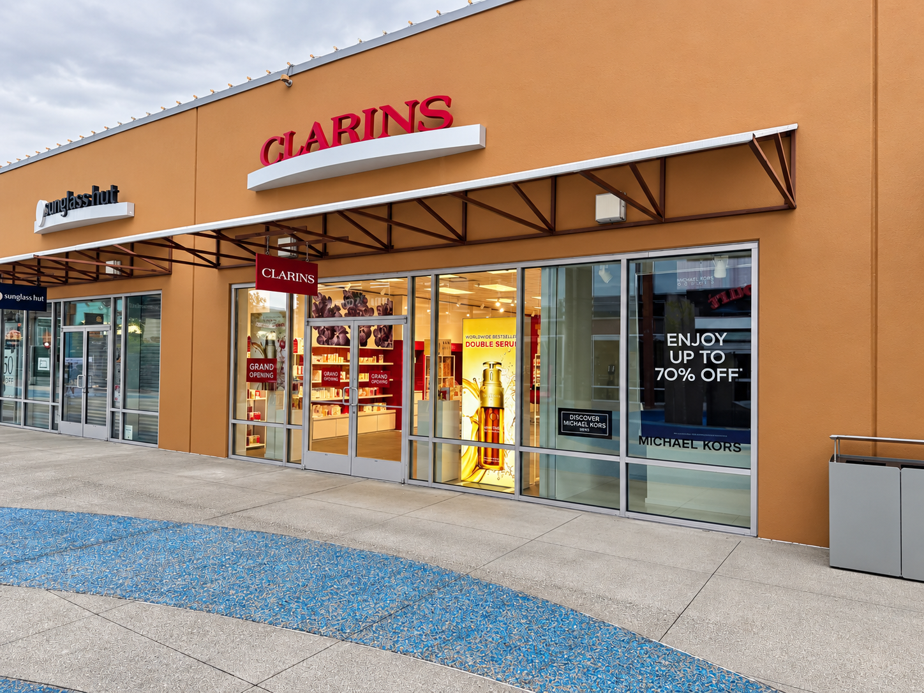
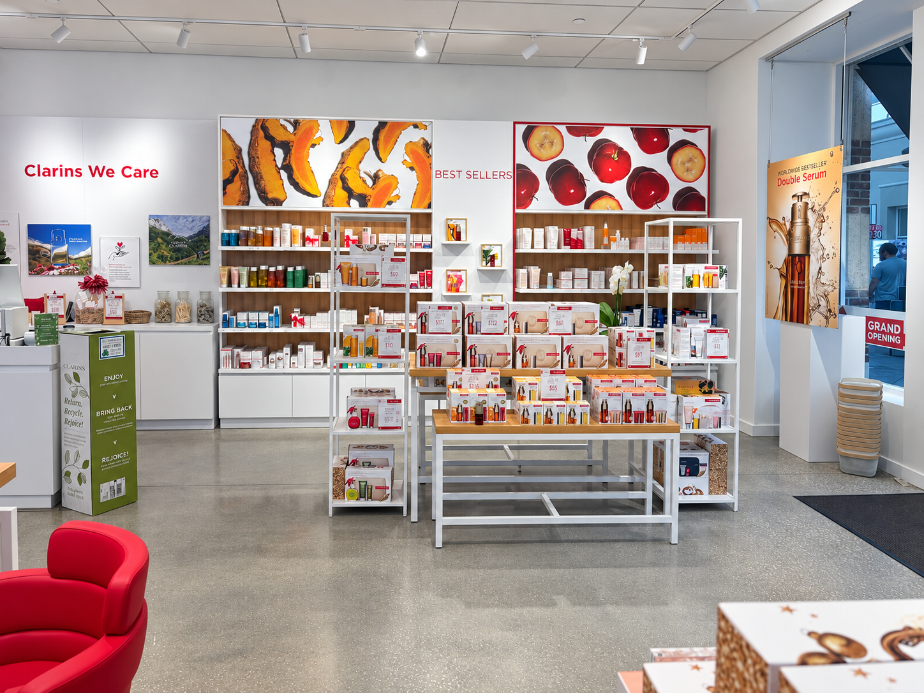
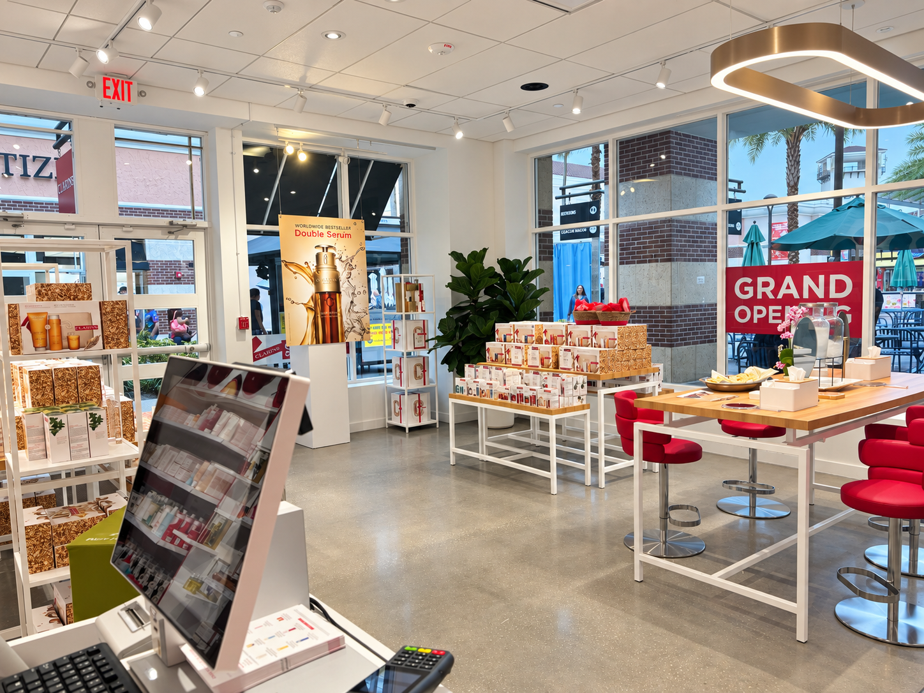
Led the $600,000 relocation and construction of Clarins' retail store at Orlando Vineland Premium Outlets, managing the full project lifecycle from lease review and preconstruction planning through procurement, construction, inspections, and store turnover.
The project involved a complete retail build-out, including HVAC systems, flooring, interior partitions, exterior signage, custom millwork, back-of-house areas, and utility coordination.
Worked with the design team to translate the approved retail concept into coordinated construction requirements while managing the landlord, general contractor, specialty vendors, and project stakeholders.
Construction Management & Technical Coordination
Directed contractor bidding and scope negotiations, general contractor oversight, construction scheduling, millwork procurement, and field execution.
Coordinated the technical implementation of the approved design, aligning architectural elements, mechanical requirements, utilities, signage, and custom millwork with site conditions and landlord requirements.
Millwork procurement and vendor coordination were key components of the construction process. Managed fabrication and procurement coordination alongside general contractor activities to support the nine-week construction schedule.
Oversaw permitting, inspections, construction progress, punch-list completion, and final turnover to support the planned store opening.
LA PRAIRIE | BLOOMINGDALE'S 59TH STREET
$1M CAPEX · 2023 · 8-WEEK BUILD · 10% UNDER BUDGET
Project Overview
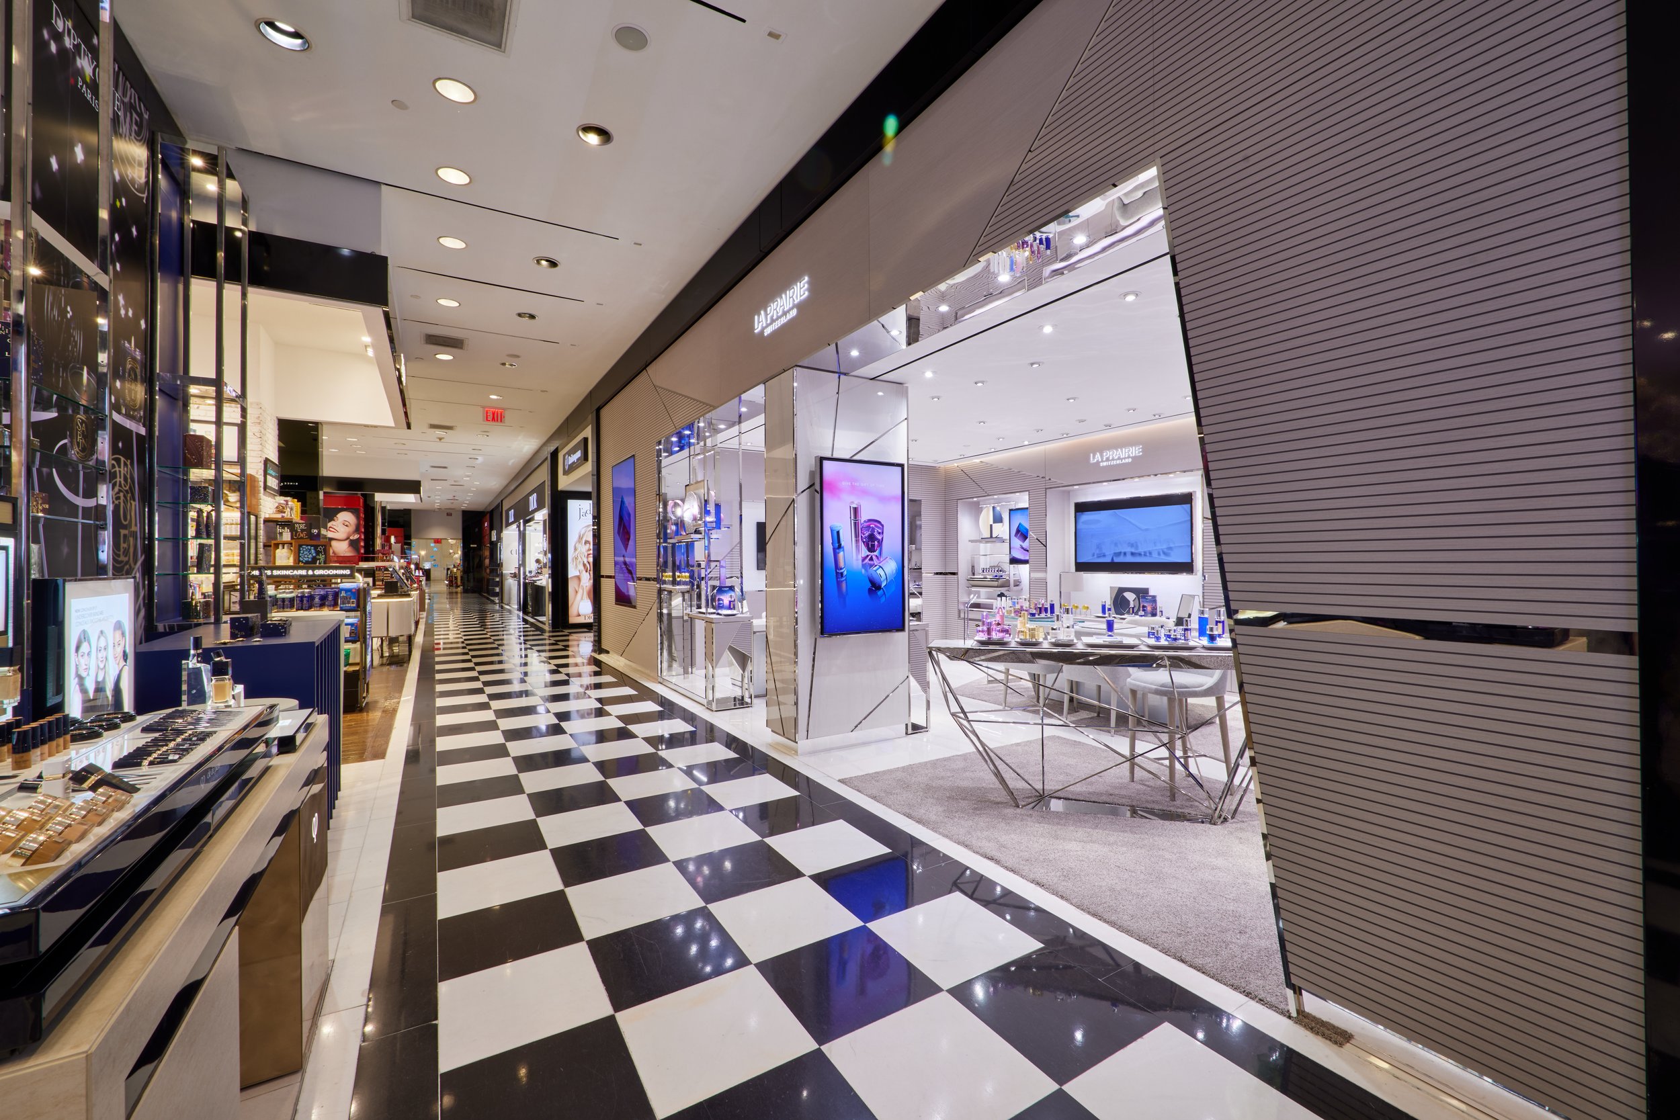
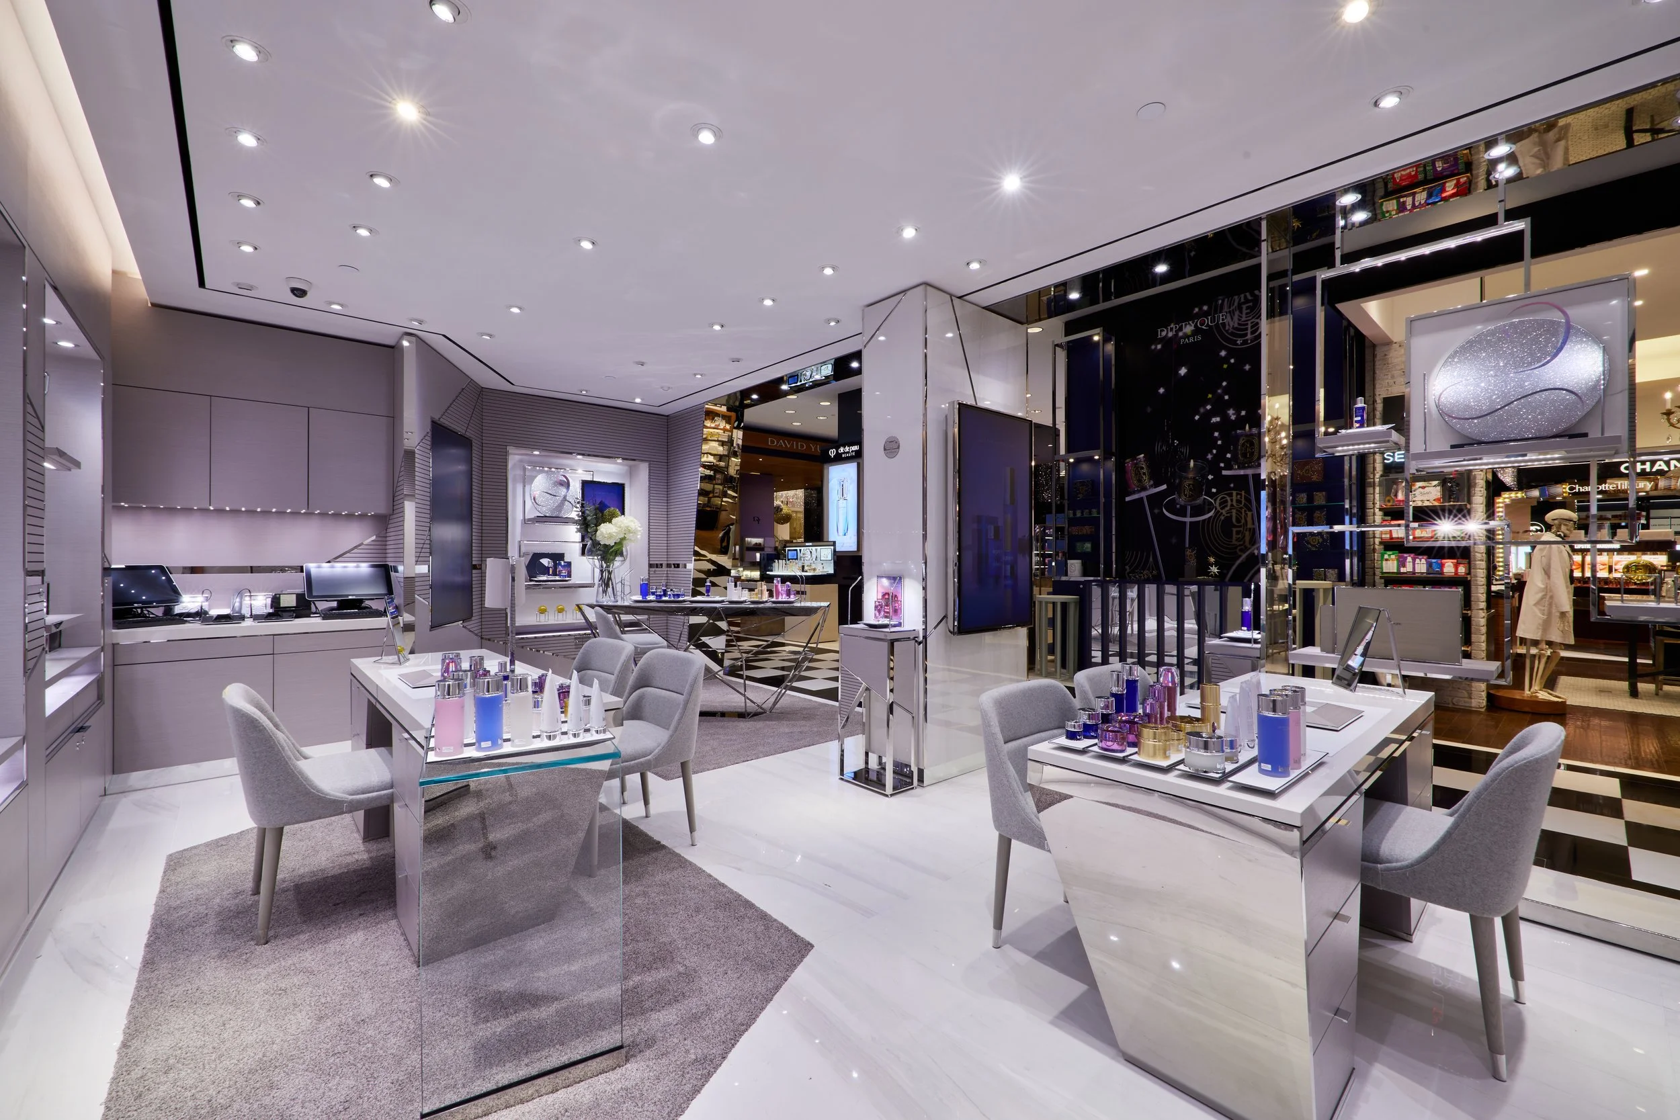
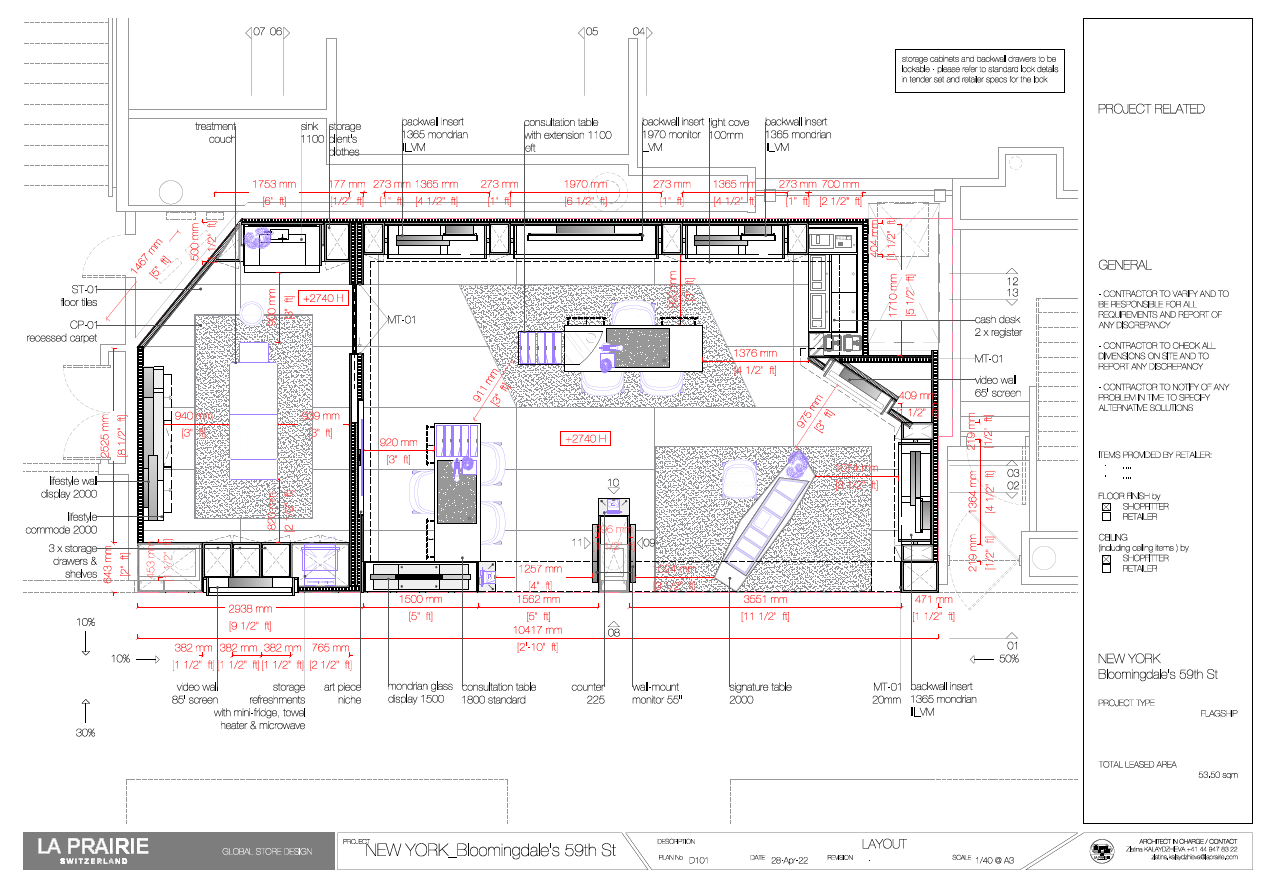
Led the $1 million renovation of La Prairie's retail environment at Bloomingdale's 59th Street in New York City, managing the full project lifecycle from design coordination and preconstruction through procurement, construction, inspections, and final turnover.
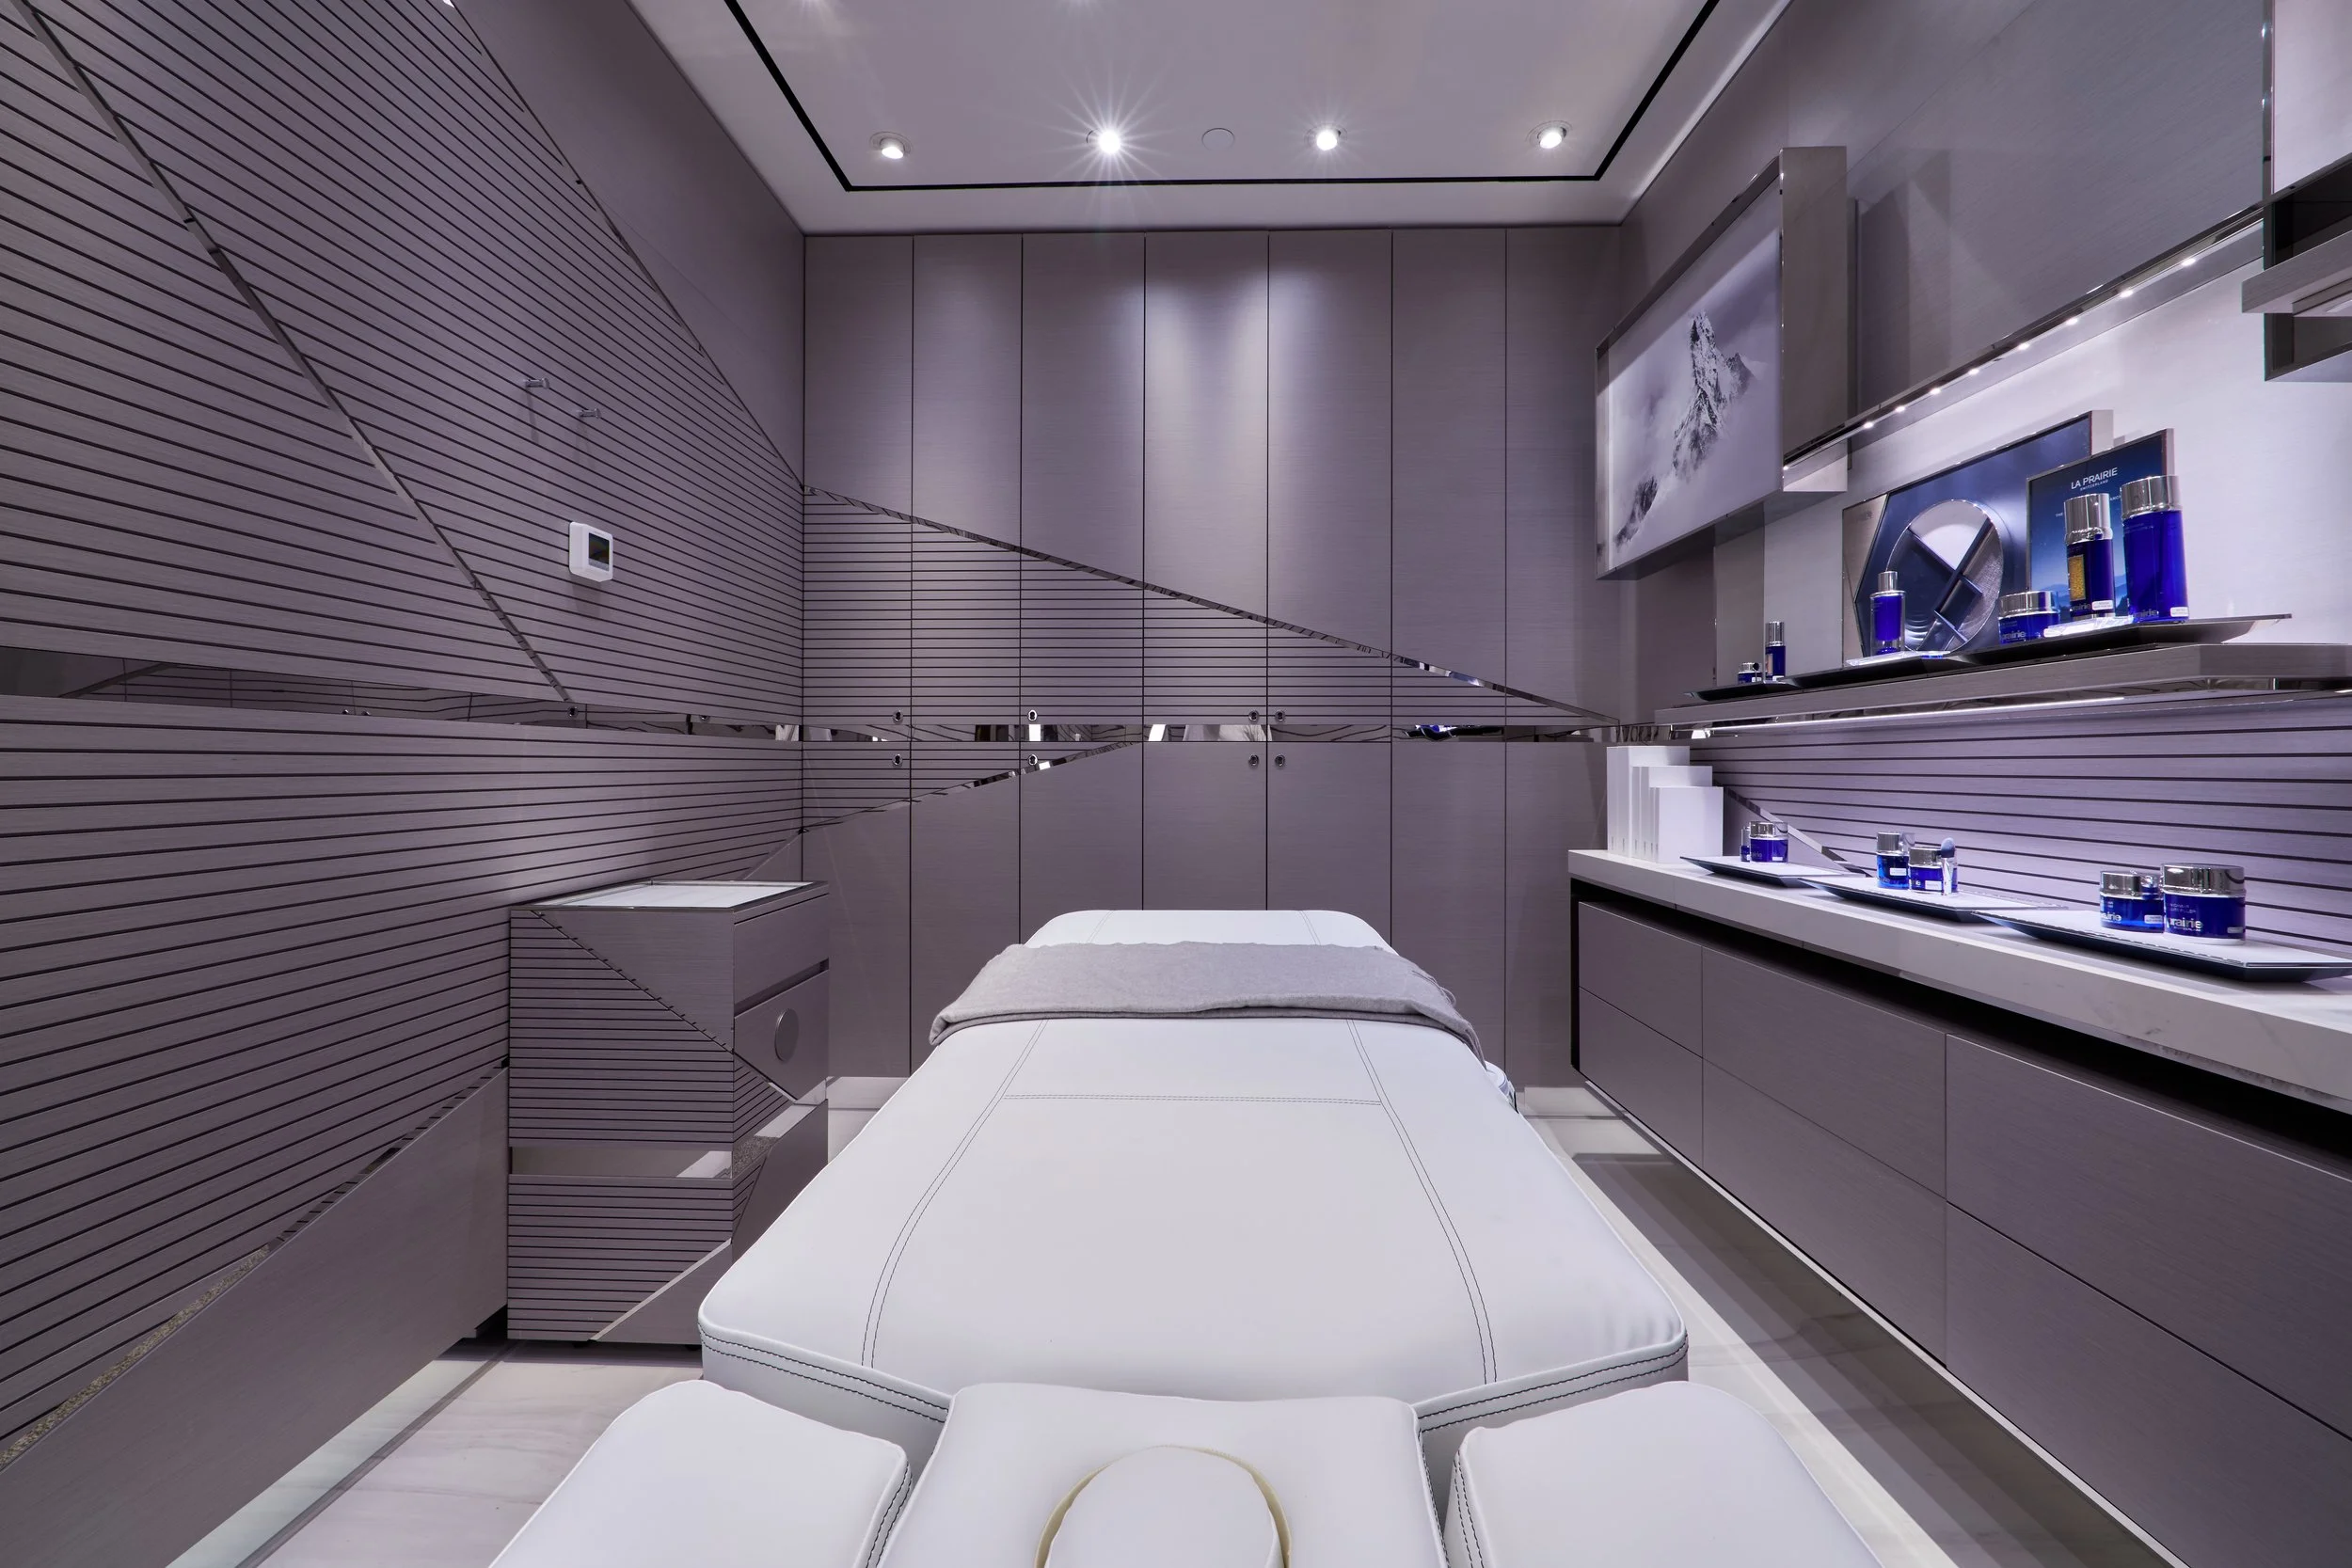
The project included a complete retail counter renovation, relocation of the facial treatment room, new architectural finishes and lighting, and installation of custom millwork and decorative art elements. Execution required coordination with La Prairie's Global Design Team, the retailer, landlord, general contractor, and specialty fabricators.

Construction Management & Technical Coordination
Held full responsibility for the project budget, contractor bidding and negotiations, procurement, construction scheduling, change orders, and field execution.
During demolition, existing ceiling conditions revealed insufficient clearance for the specified lighting fixtures. Lowering the ceiling to accommodate them would have interfered with the custom millwork installation and introduced additional construction costs and schedule risks.
Coordinated an alternative lighting solution, procuring fixtures compatible with the available ceiling space while preserving the approved design intent. This decision avoided unnecessary ceiling modifications, additional costs, and potential construction delays.
The project also involved complex millwork and art installations requiring careful management of fabrication tolerances, structural support, transportation logistics, and restricted site access. Coordination among contractors, specialty vendors, and the retailer was essential to maintaining the eight-week construction schedule.
Cost Control & Financial Management
Maintained direct oversight of the approved $1 million project budget, including contractor pricing, procurement commitments, change-order reviews, and ongoing construction costs.
Through timely technical decisions, proactive cost monitoring, and disciplined project management, completed the renovation 10% under budget, representing approximately $100,000 in savings, without compromising the intended design quality.
Project Outcome
Successfully delivered the renovation on schedule and $100,000 under the approved project budget, following eight months of design and preconstruction and eight weeks of construction.
The project demonstrates full CAPEX responsibility, construction risk management, technical problem-solving, specialty vendor coordination, and cost-effective delivery within a complex luxury department-store environment

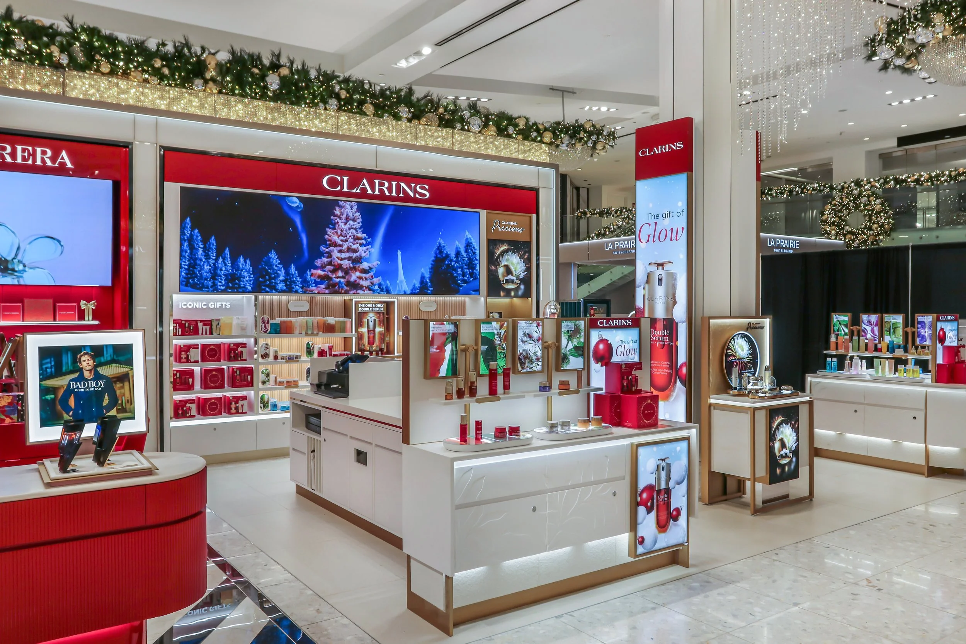
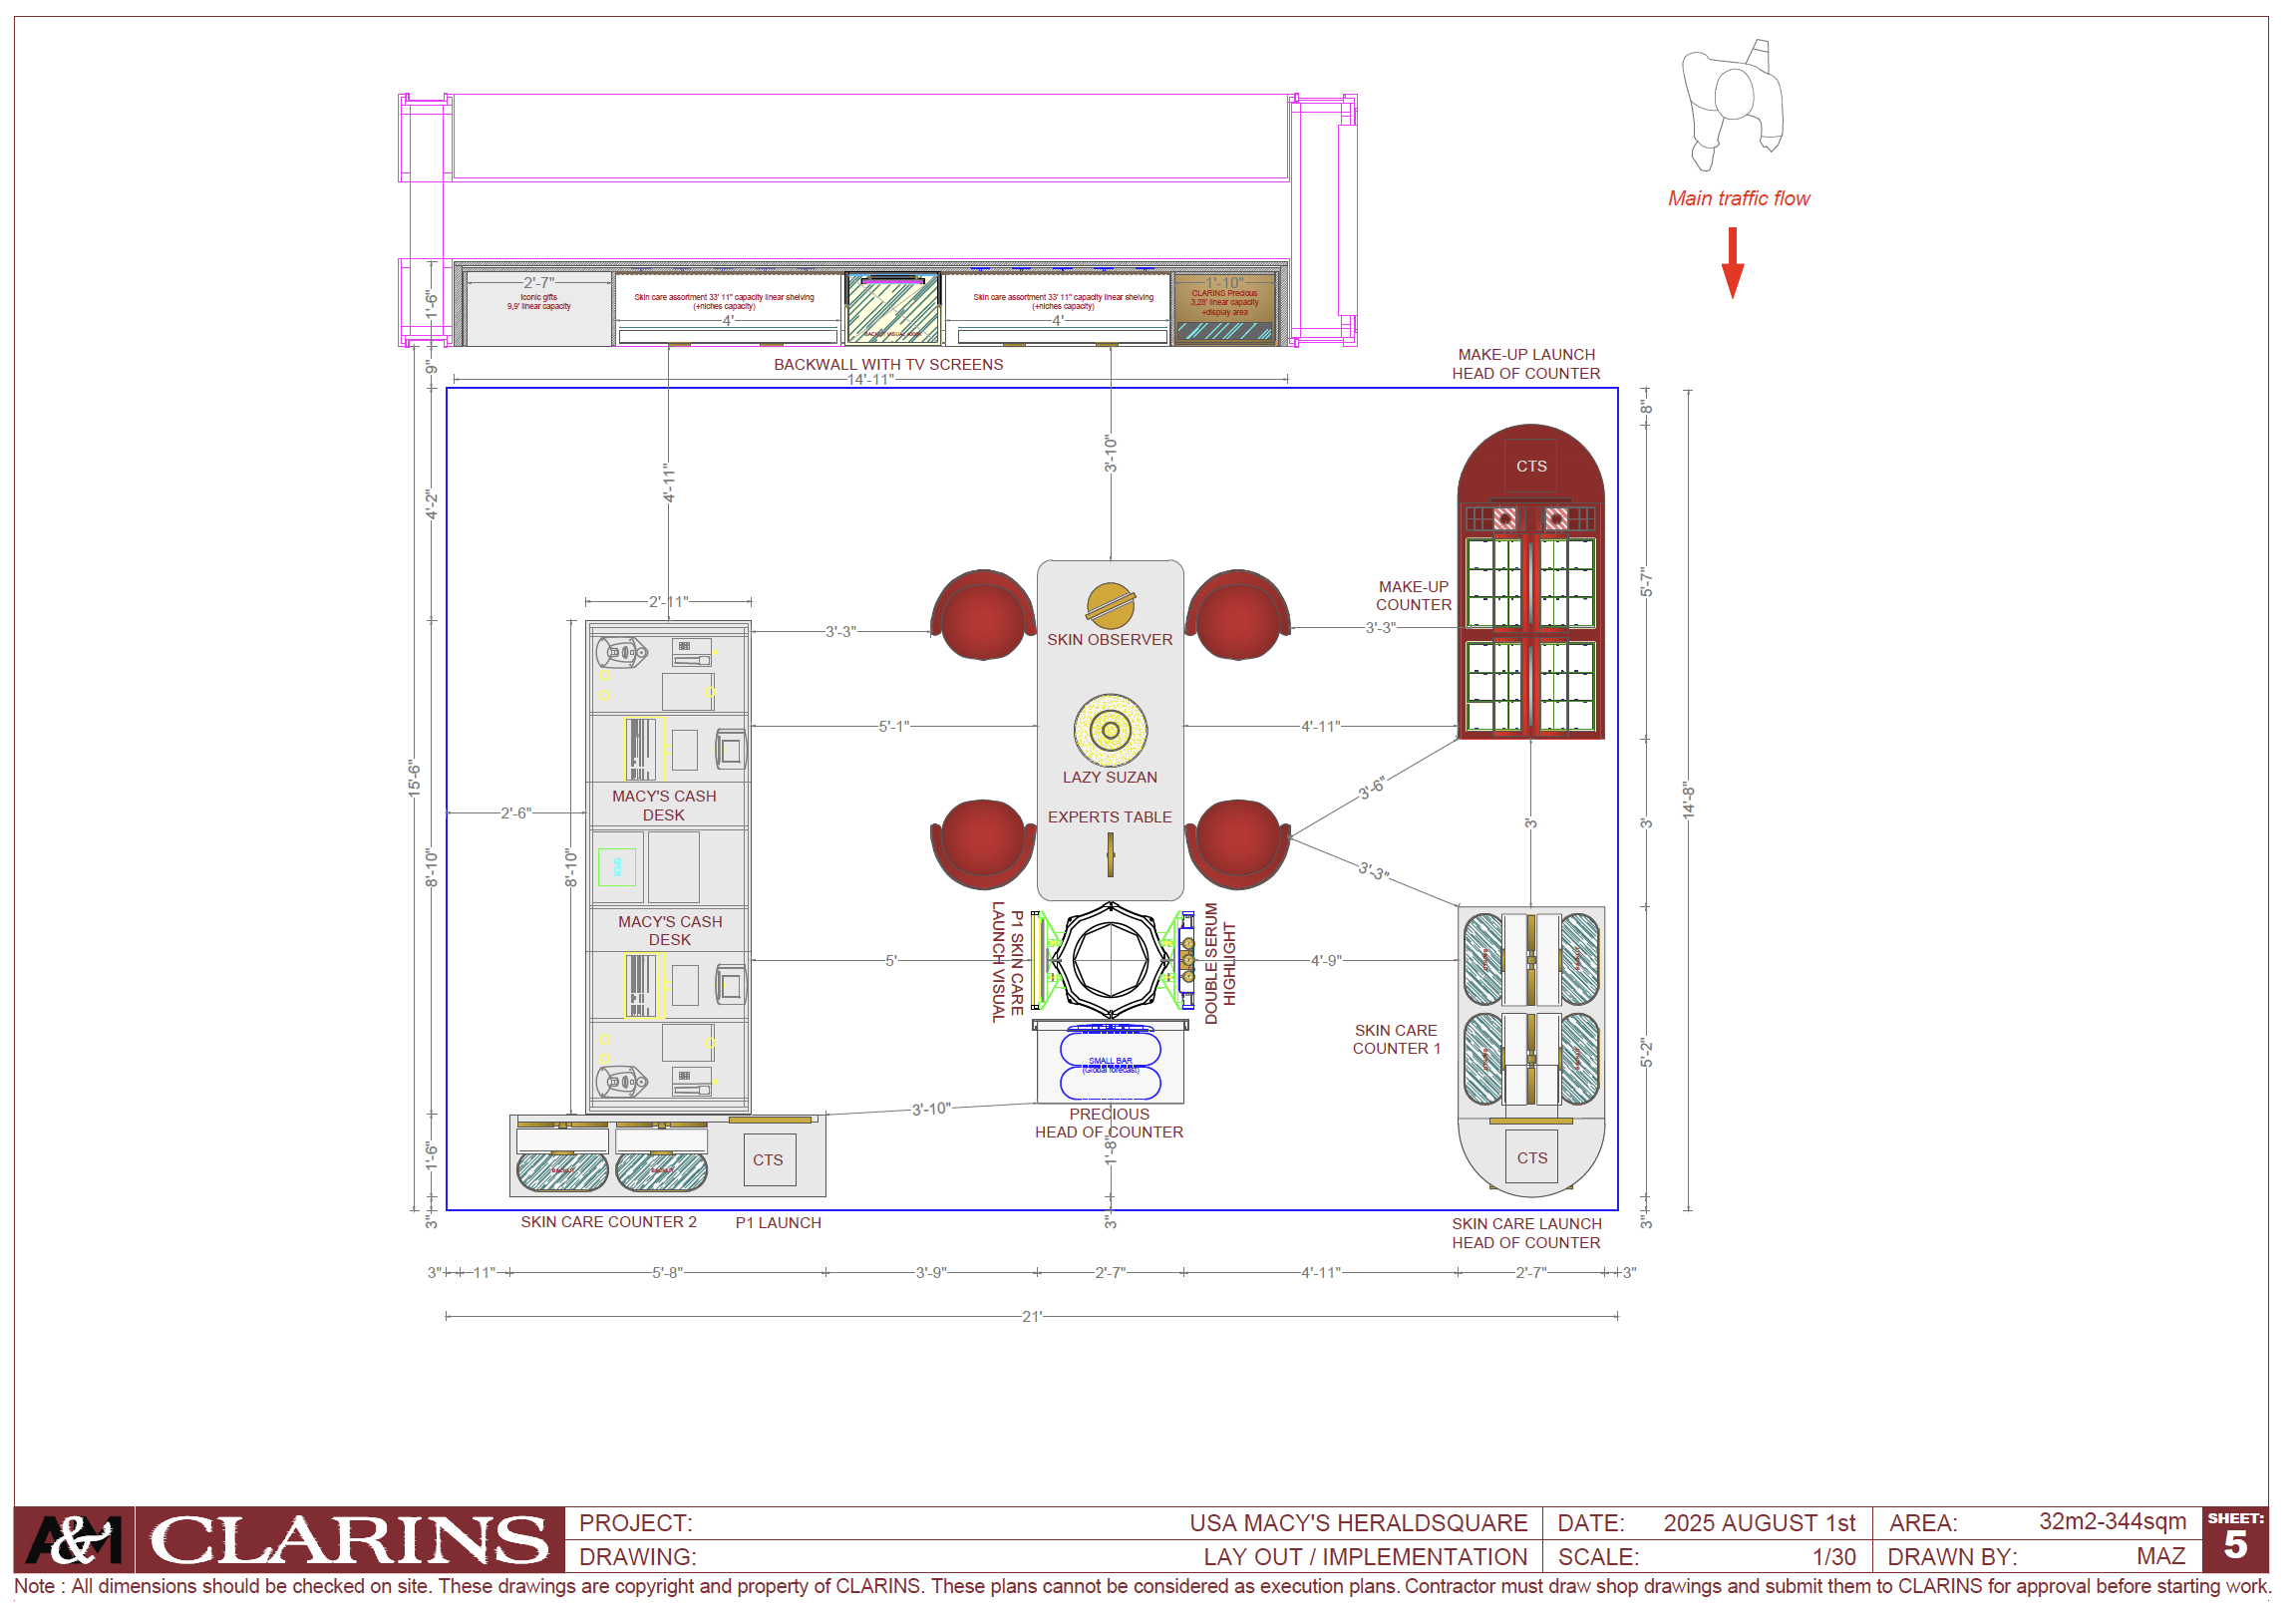
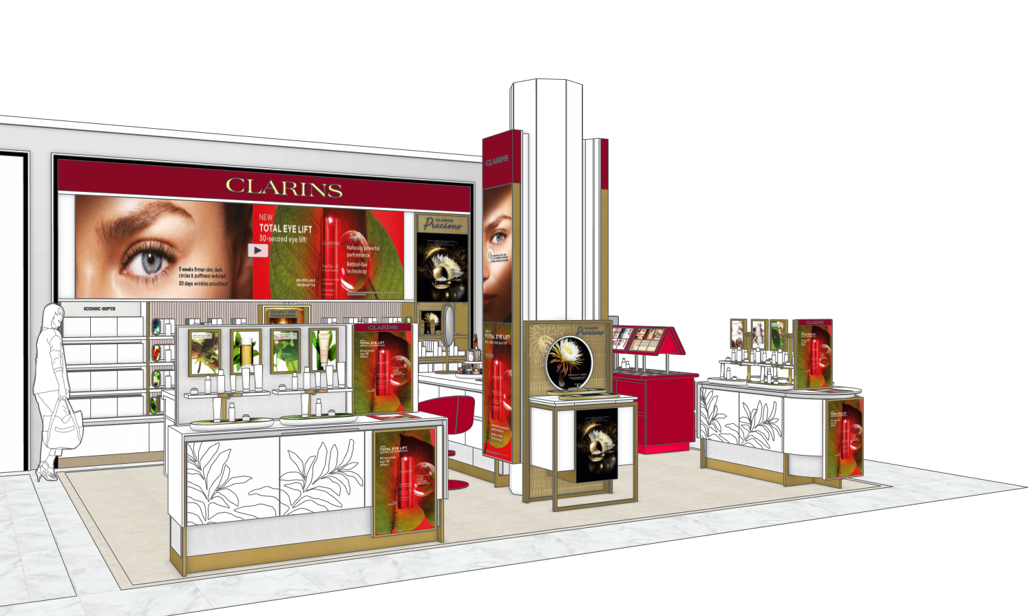
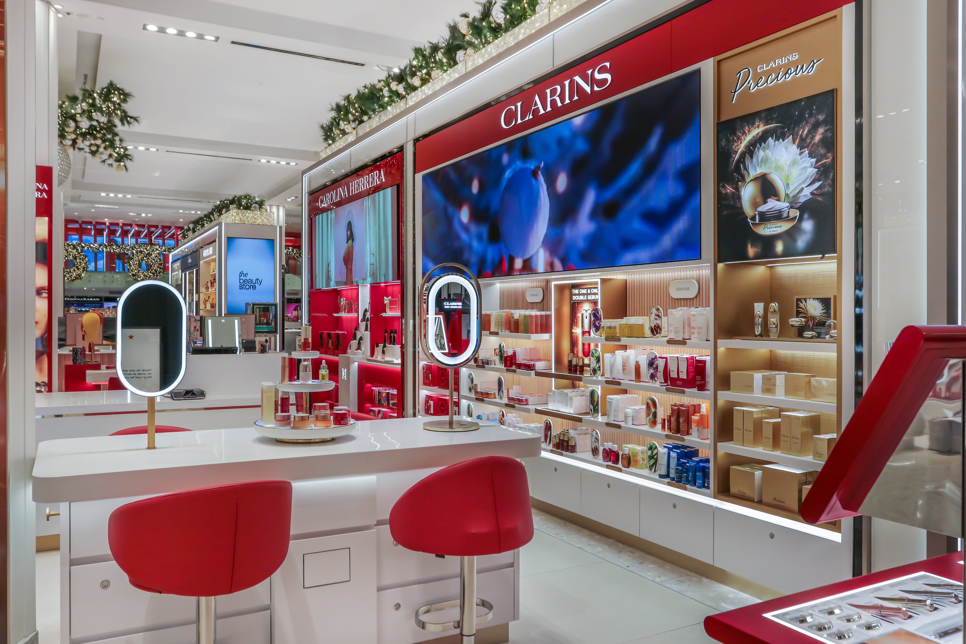
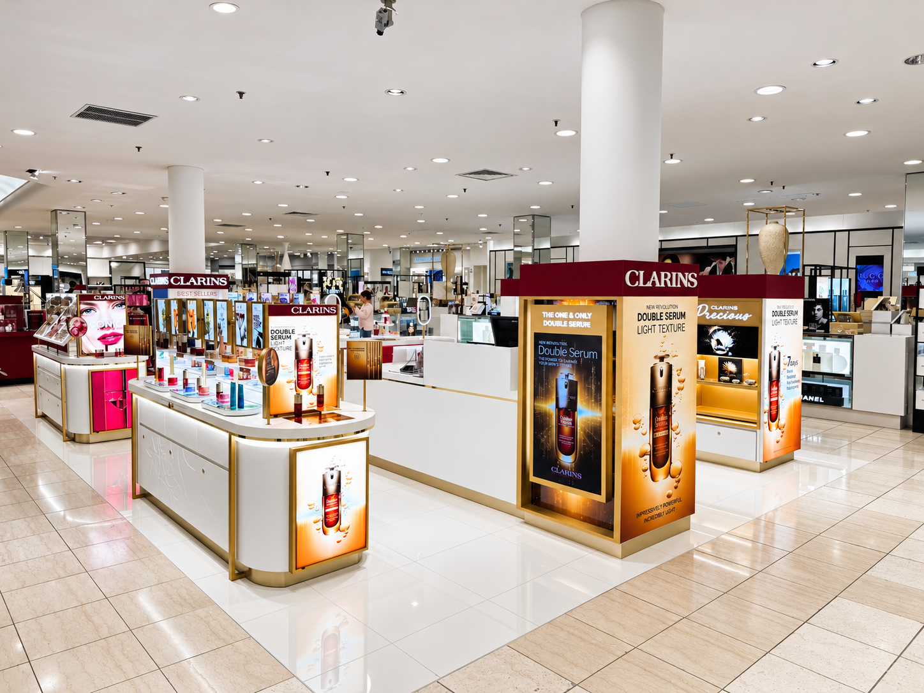
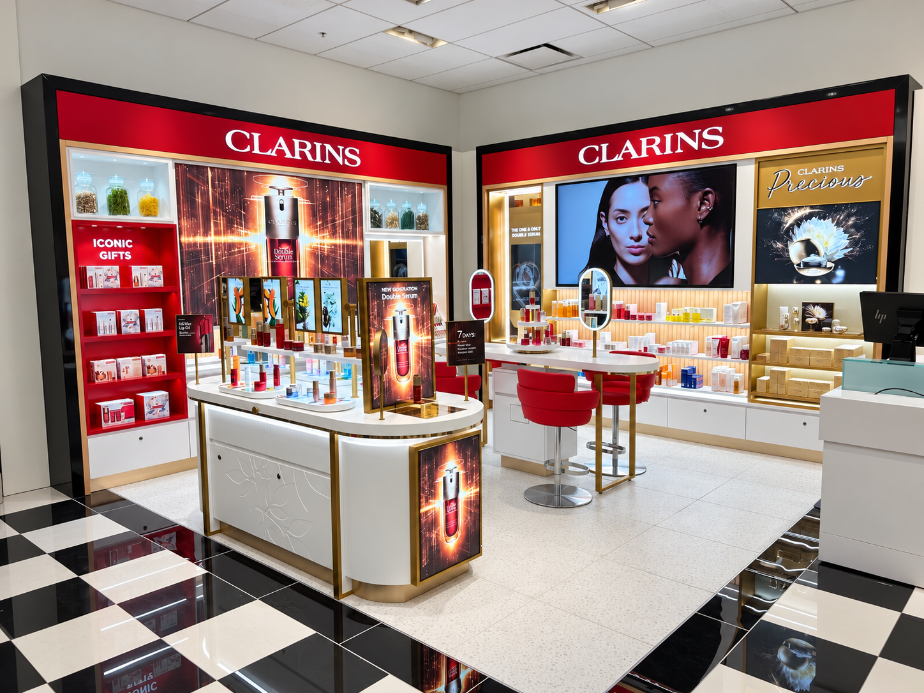
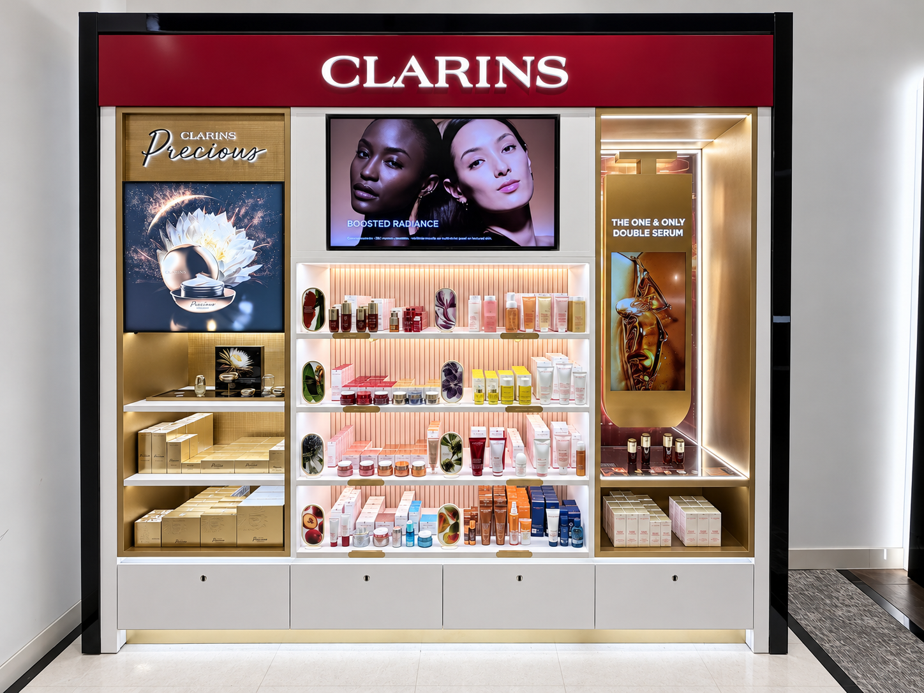
CLARINS | MACY'S HERALD SQUARE
$750K CAPEX · 2025 · DESIGN + CONSTRUCTION · 5-WEEK BUILD · ON TIME & ON BUDGET
Cost Control & Financial Management
Held full responsibility for the approved $750,000 capital budget, overseeing contractor pricing, scope negotiations, procurement commitments, change orders, and construction expenditures.
Maintained active financial oversight while addressing flooring installation deficiencies and procurement challenges, evaluating necessary adjustments against the approved project scope and budget.
By integrating design decisions with construction management and maintaining close coordination with project stakeholders, completed the renovation within the approved $750,000 capital budget, without additional cost overruns.
Project Outcome
Successfully delivered the updated Clarins retail environment on schedule and within the approved $750,000 budget, following six months of design and preconstruction and a five-week construction period.
The project demonstrates full CAPEX accountability, personal design ownership, contractor performance management, technical problem-solving, and end-to-end construction execution within an active flagship retail environment.
Project Overview
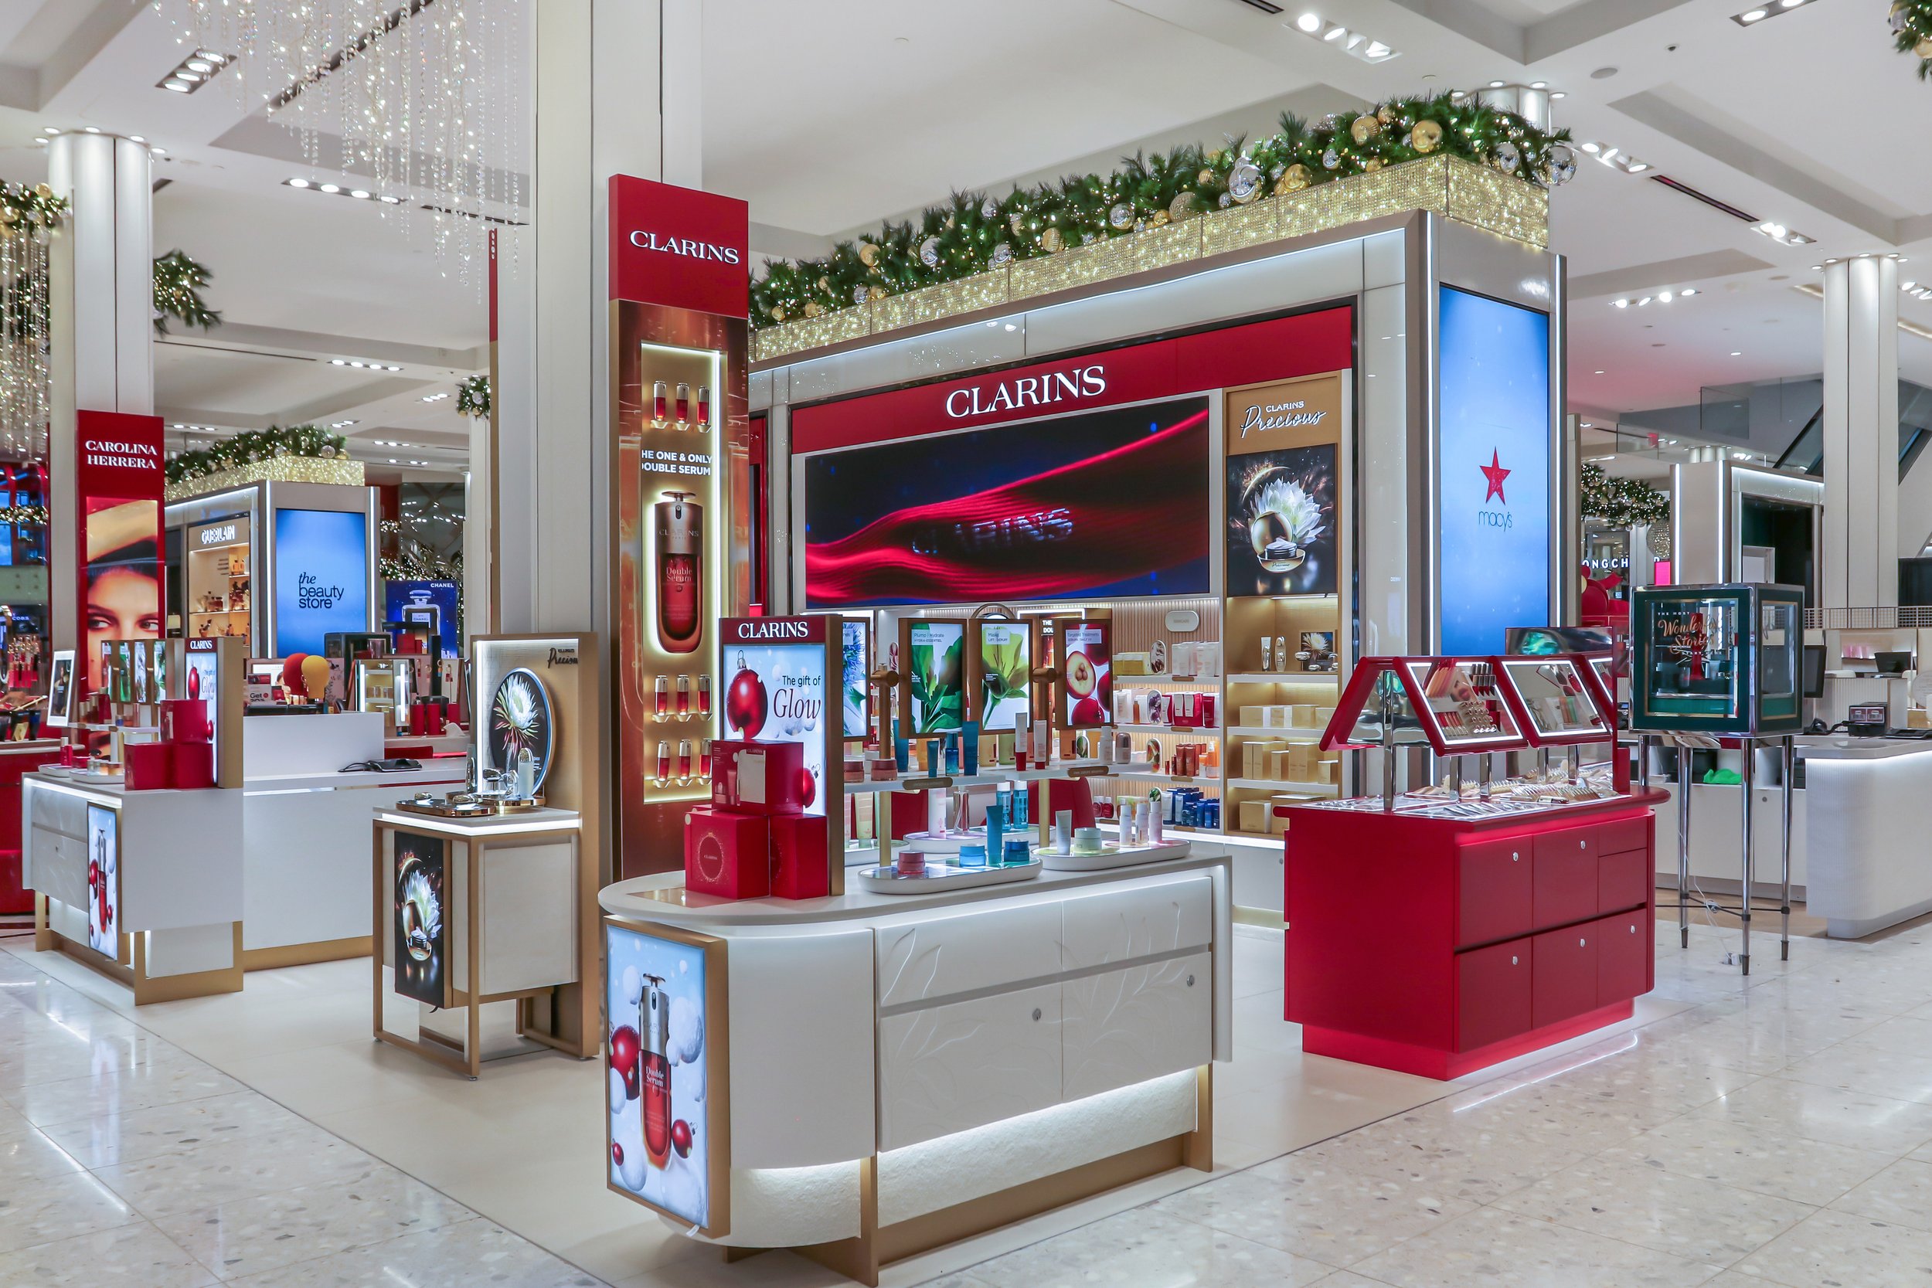
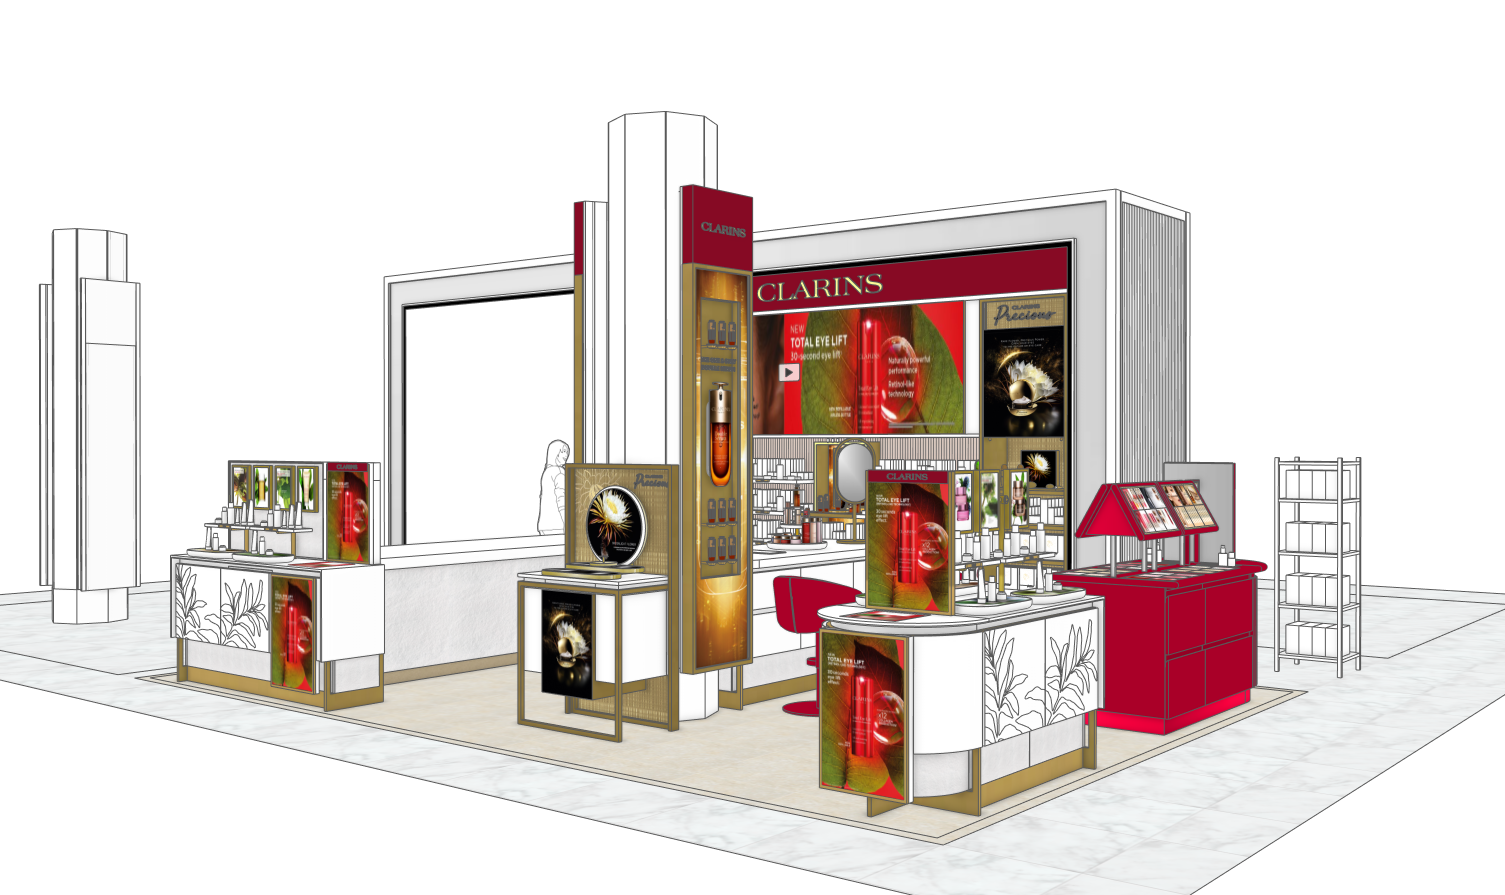
Led the design and construction of Clarins' $750,000 retail counter renovation at Macy's Herald Square in New York City, overseeing the full project lifecycle from initial design development and preconstruction through procurement, construction, inspections, and final turnover.
Personally designed the new retail environment, incorporating custom millwork, flooring, and architectural finishes to establish a distinctive Clarins presence within the flagship department store.
Held responsibility for translating the approved design into construction while coordinating with Macy's, the landlord, general contractor, and specialty vendors to meet technical, financial, and operational requirements.
Construction Management & Technical Coordination
Directed contractor bidding and scope negotiations, general contractor oversight, construction scheduling, millwork procurement, and field execution.
Construction within an operating flagship department store required close coordination with Macy's to manage site activities and minimize operational disruption.
The project encountered incorrect flooring installation and procurement challenges involving the general contractor managed by Macy's. These issues introduced potential schedule and cost risks during the five-week construction period.
Addressed the challenges through targeted design revisions, direct site supervision, and continuous communication with Macy's, the general contractor, and vendors. This coordination supported timely resolution of field issues while maintaining the intended design quality and construction schedule.
LA PRAIRIE | HOLT RENFREW CF PACIFIC CENTRE
$1M CAPEX · 2020 · 12-WEEK BUILD · COVID-19 DISRUPTION MANAGEMENT · ON TIME & UNDER BUDGET
Cost Control & Financial Management
Held full responsibility for the approved $1 million capital budget, overseeing contractor pricing, procurement commitments, scope negotiations, change orders, and construction expenditures.
Maintained financial oversight while adjusting construction schedules and coordinating vendors under pandemic-related restrictions.
Through continued budget monitoring and coordination with project stakeholders, completed the renovation and expansion under the approved capital budget, without compromising the intended project scope.
Project Outcome
Successfully delivered the expanded La Prairie retail environment on schedule and under the approved $1 million budget, following nine months of design and preconstruction and a twelve-week construction period.
Despite COVID-19 shutdowns, labor availability challenges, and travel restrictions, the project reached completion through adapted scheduling, remote field coordination, and consistent contractor and stakeholder communication.
The project demonstrates full CAPEX accountability, construction risk management, remote project leadership, global-to-local design coordination, and disciplined retail construction delivery during a period of significant operational disruption.
Project Overview
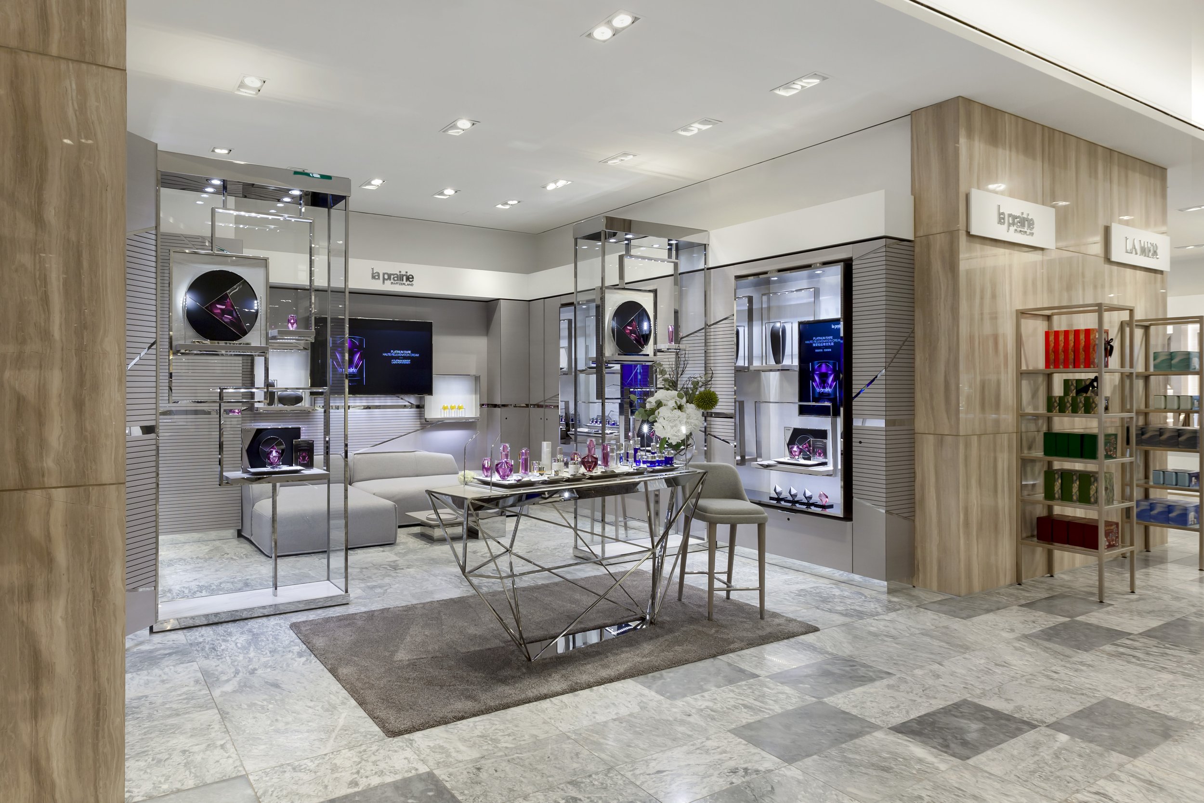
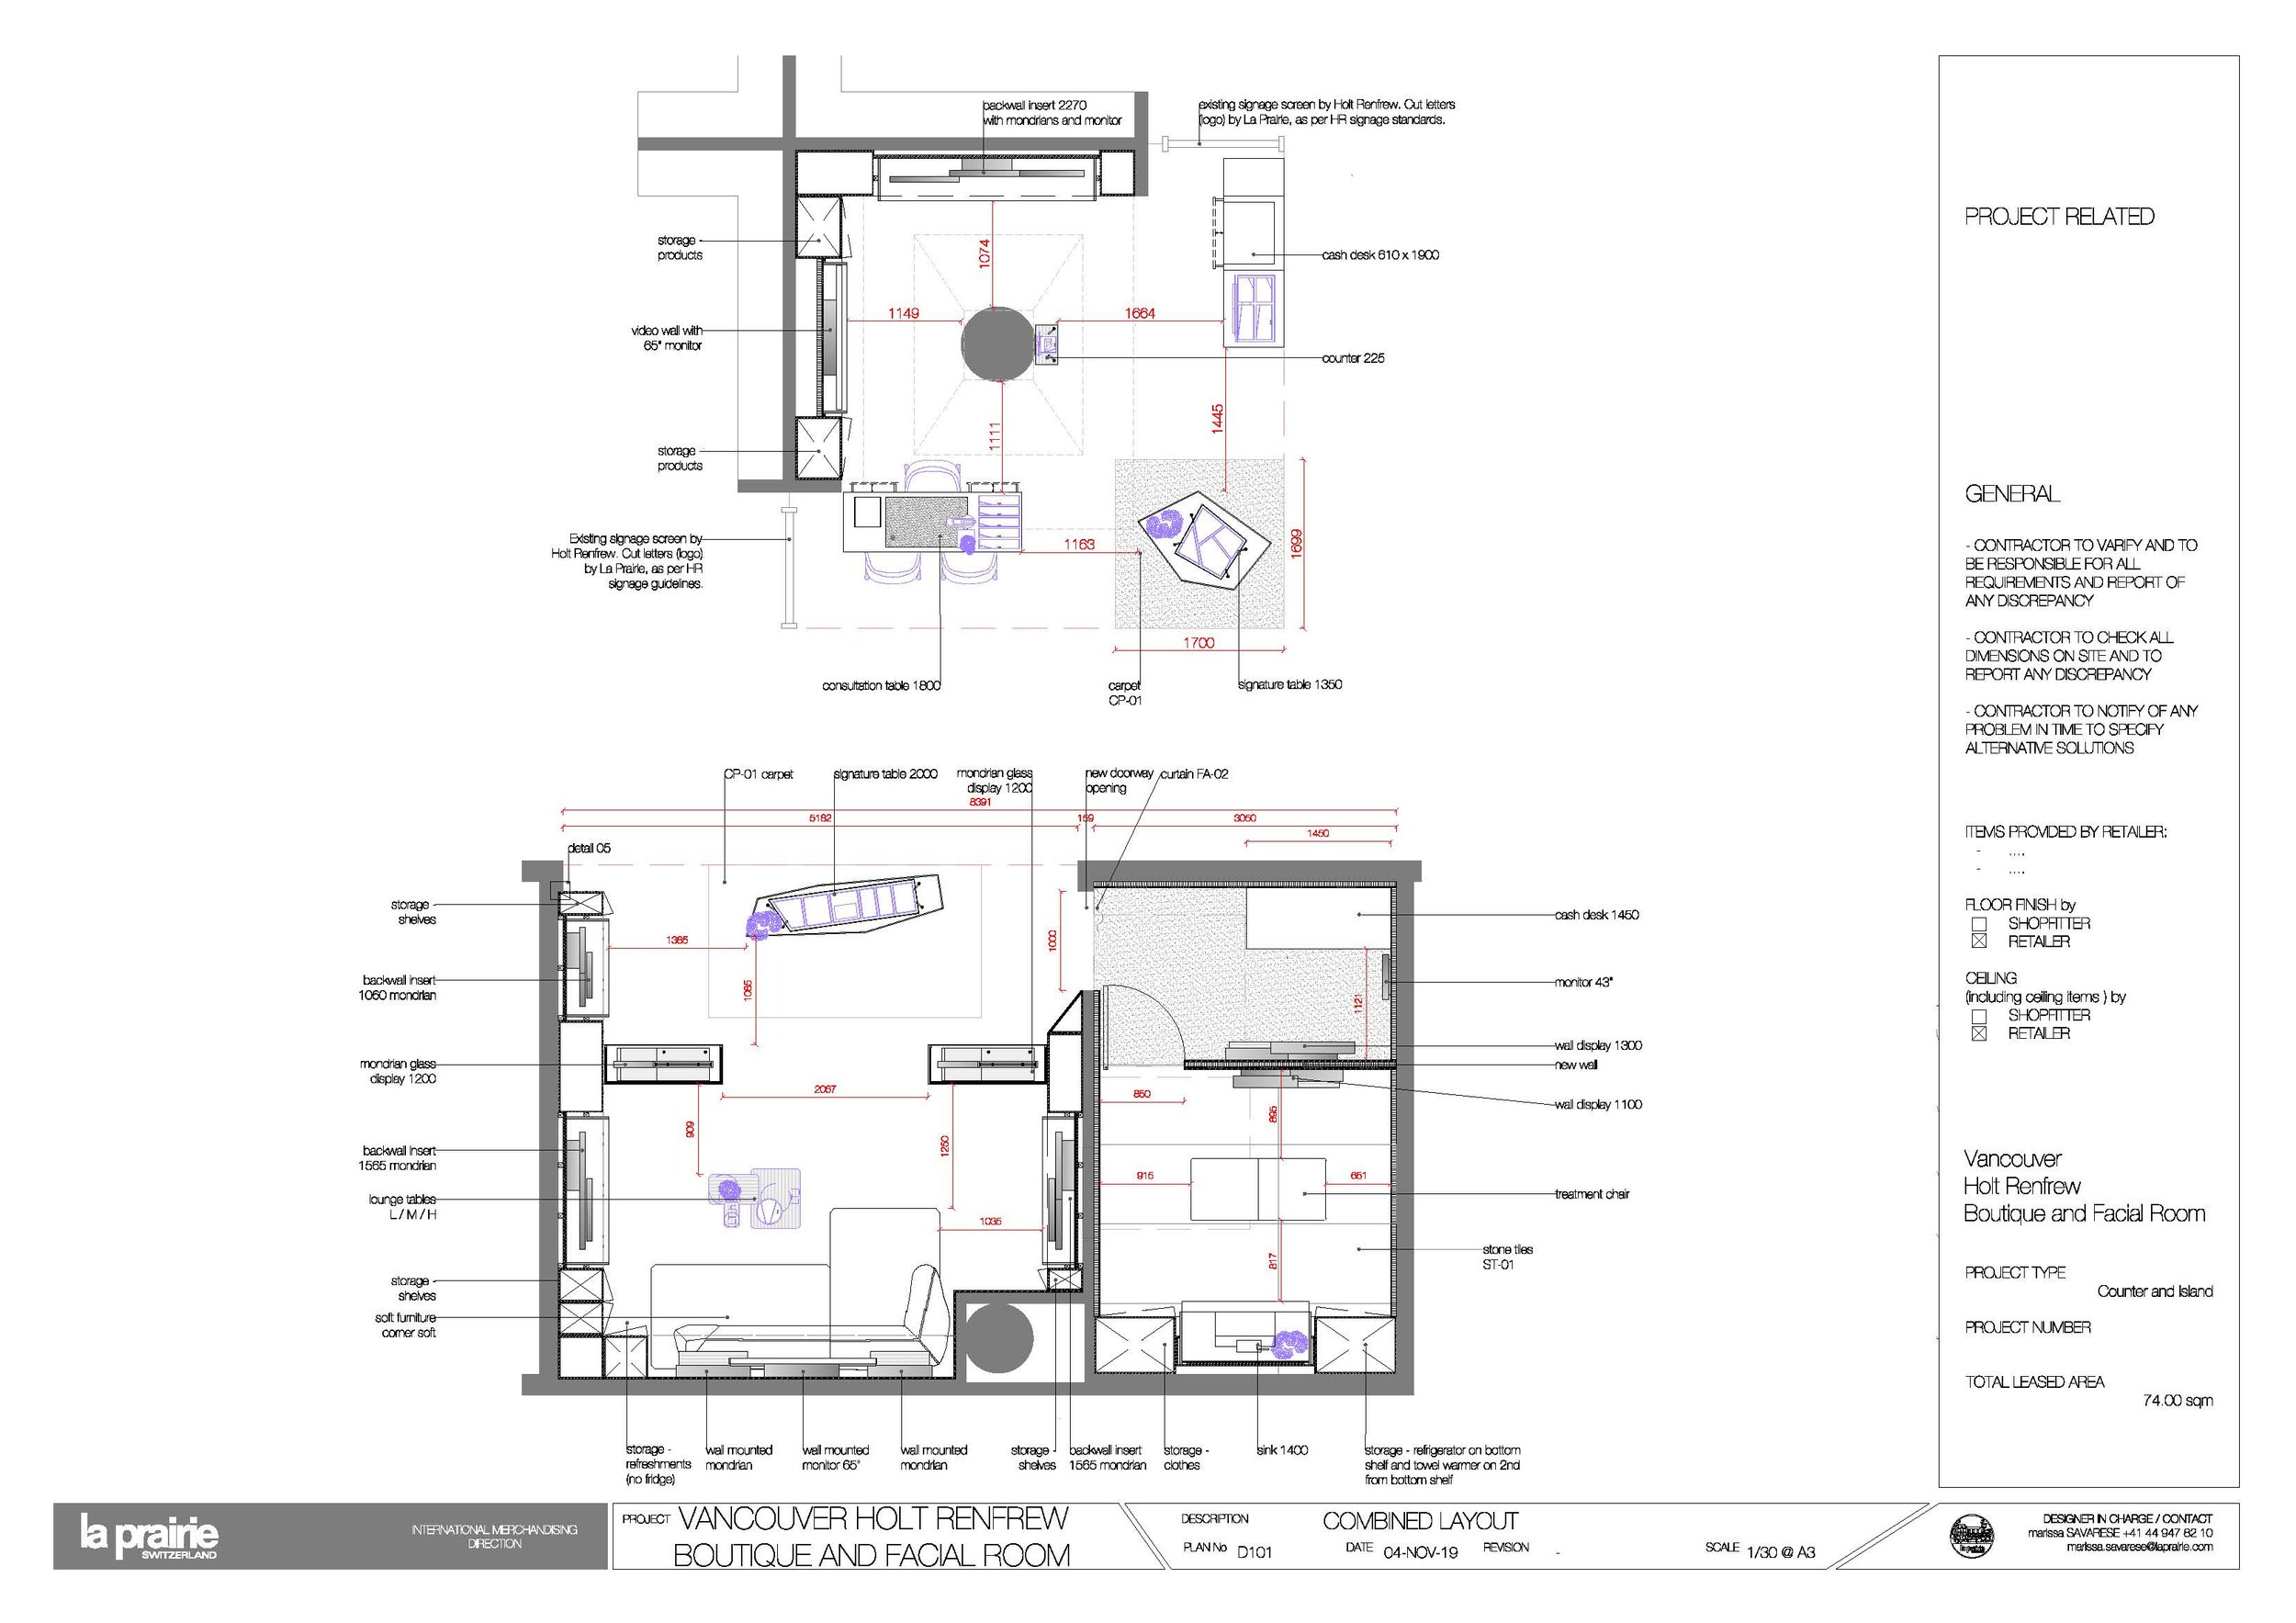
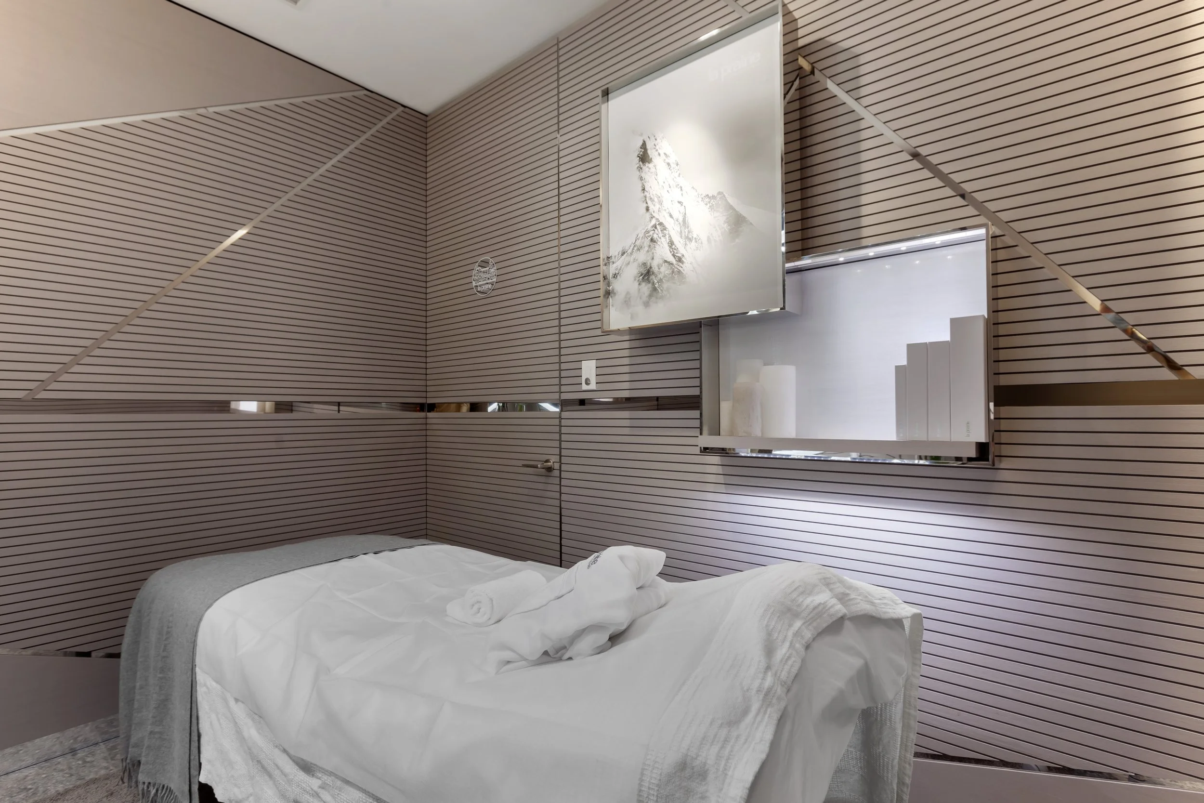
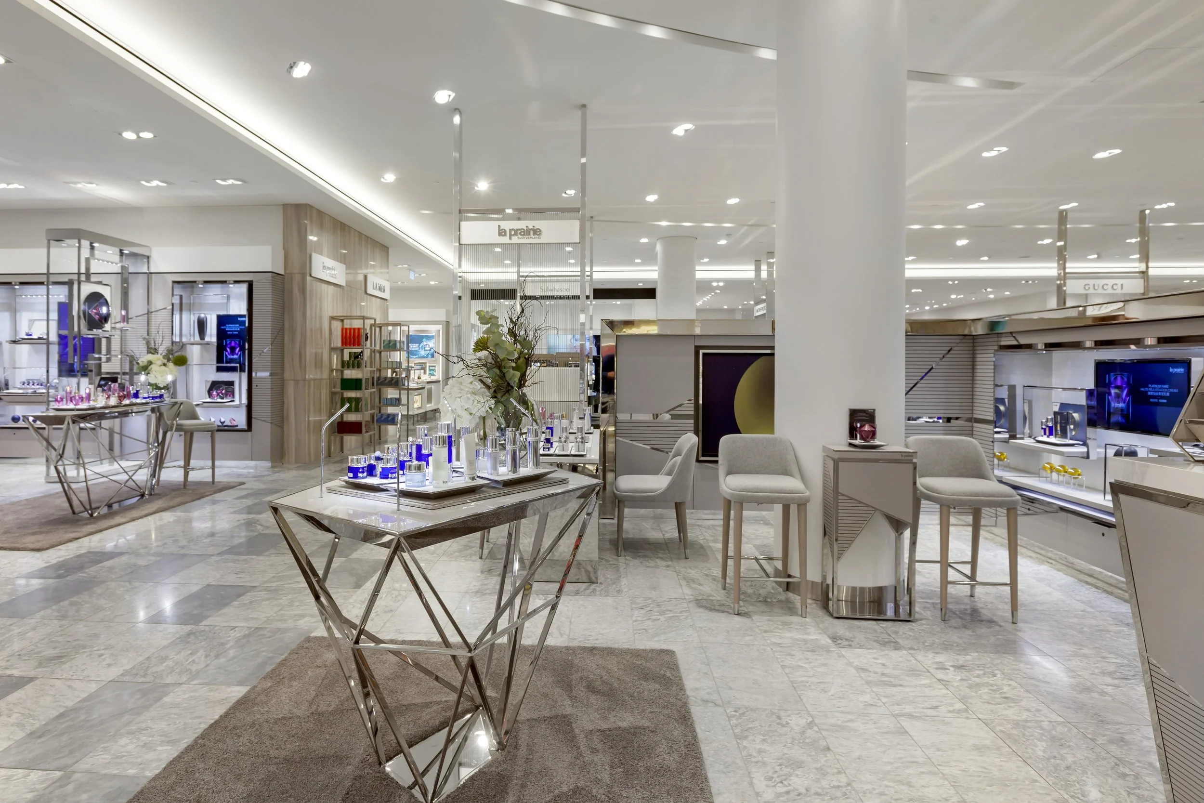
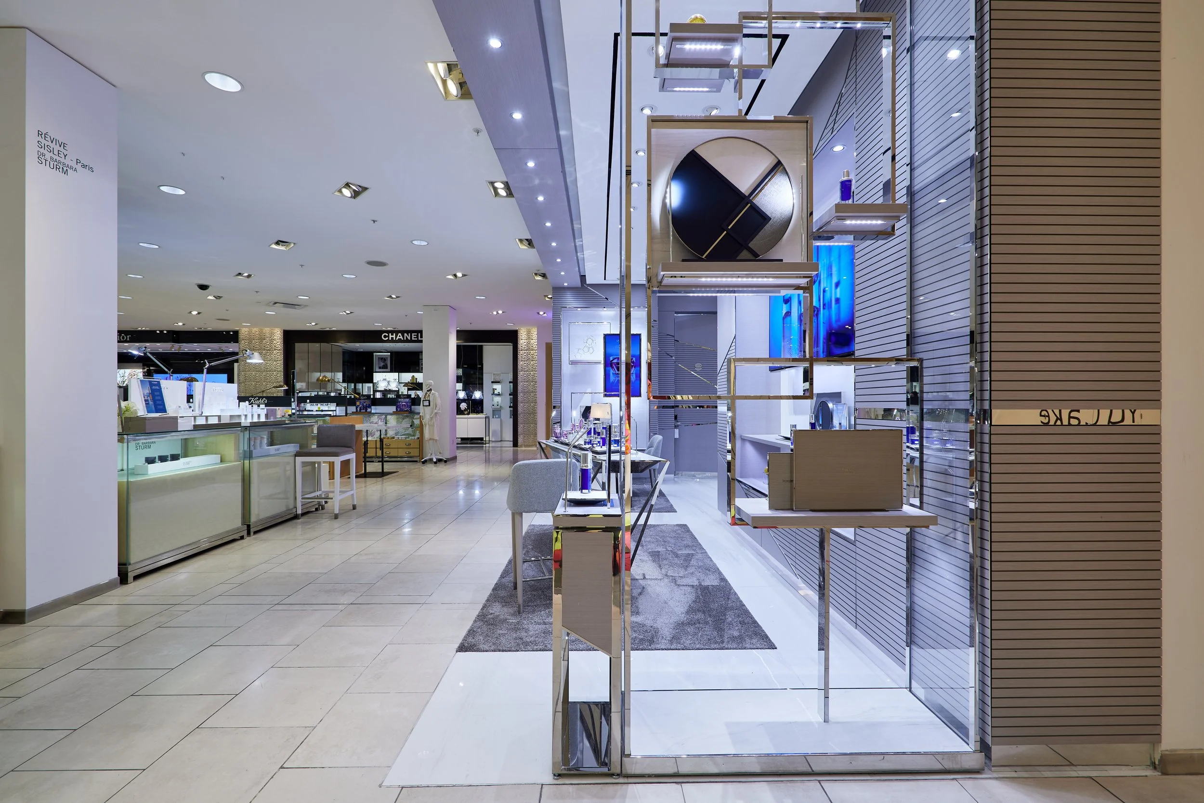
Led the $1 million renovation and expansion of La Prairie's retail environment at Holt Renfrew CF Pacific Centre in Vancouver, Canada, overseeing the full project lifecycle from design coordination and preconstruction through procurement, construction, inspections, and final turnover.
The project expanded the existing retail counter by 15 square meters to accommodate a dedicated facial treatment room, incorporating custom millwork, new flooring, and architectural wall finishes.
Coordinated with La Prairie's Global Design Team to implement the approved concept while managing the retailer, landlord, general contractor, and specialty vendors to meet project requirements.
Construction Management & Technical Coordination
Directed contractor bidding and scope negotiations, general contractor oversight, construction scheduling, millwork procurement, permitting, inspections, and field execution.
Construction was affected by the COVID-19 pandemic, including shutdowns, limited labor availability, and travel restrictions that disrupted traditional site supervision and project coordination.
Adapted project management practices through revised construction schedules, frequent video meetings, and photographic progress documentation to maintain visibility into field activities and coordinate decisions remotely.
Maintained close communication with the general contractor, retailer, and specialty vendors to address construction requirements, monitor progress, and support delivery despite restricted site access and travel limitations.
Cost Control & Financial Management
Held full responsibility for the approved $400,000 capital budget, overseeing contractor pricing, procurement commitments, scope negotiations, change orders, and construction expenditures.
Integrated design decisions with budget management and procurement planning, balancing custom fabrication requirements, transportation expenses, and local construction costs.
Maintained financial control throughout the project while protecting the design intent and delivery schedule.
Project Outcome
Successfully delivered the completed retail environment on schedule and within the approved $400,000 budget, following six months of design and preconstruction and four weeks of construction.
The project demonstrates integrated design and construction leadership, full CAPEX accountability, remote-market project execution, and coordinated delivery in a logistically challenging location.
CLARINS | MACY'S ALA MOANA
$400K CAPEX · 2025 · 4-WEEK BUILD· ON TIME & ON BUDGET
Project Overview
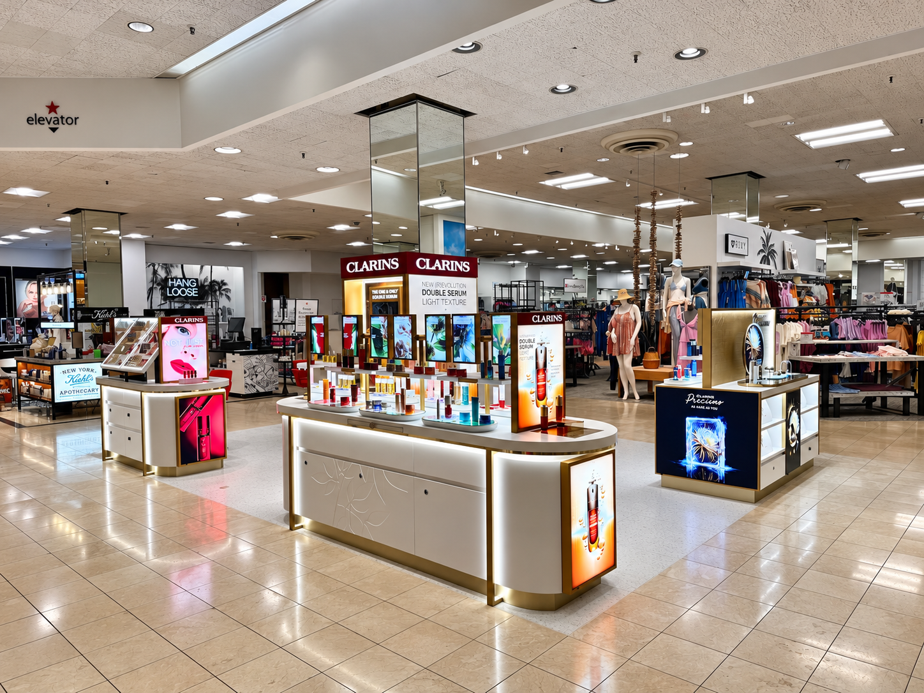
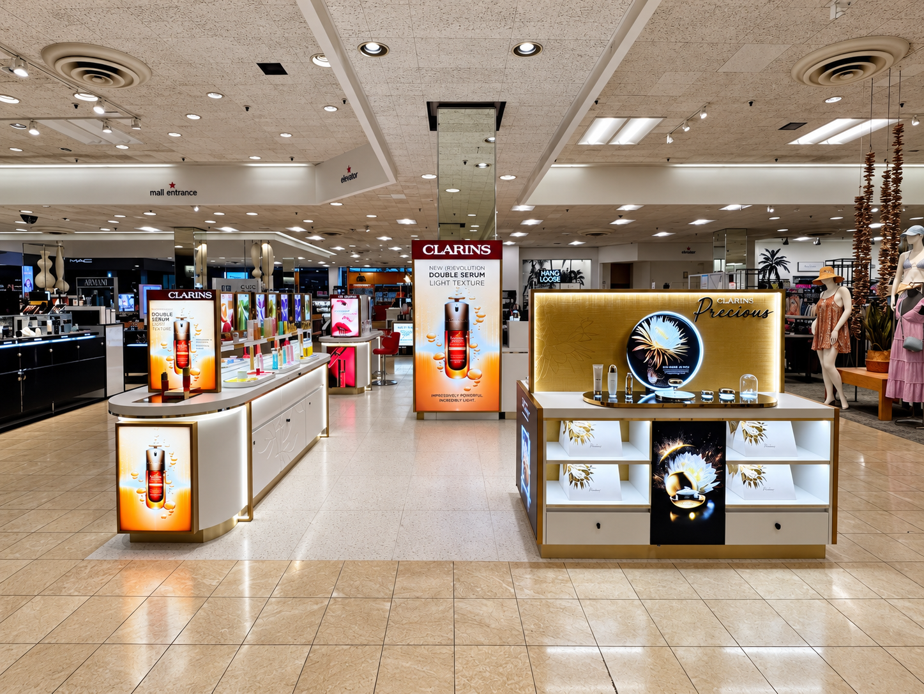
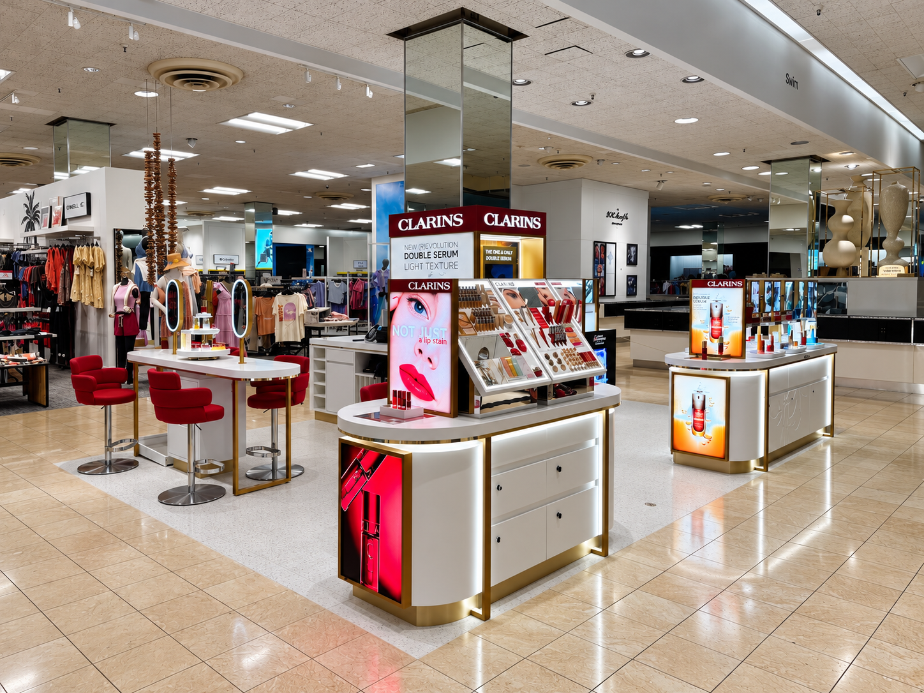
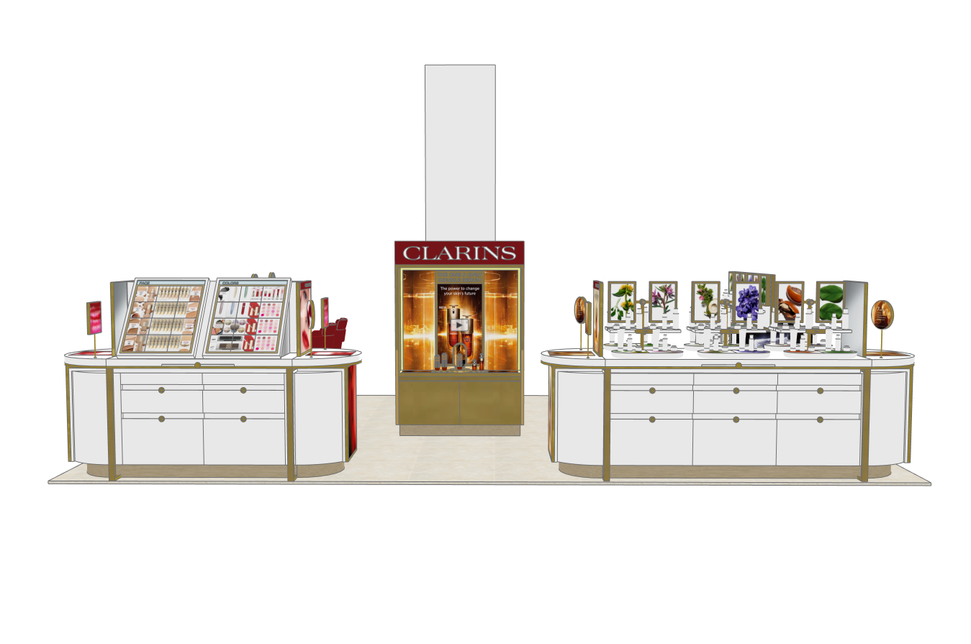
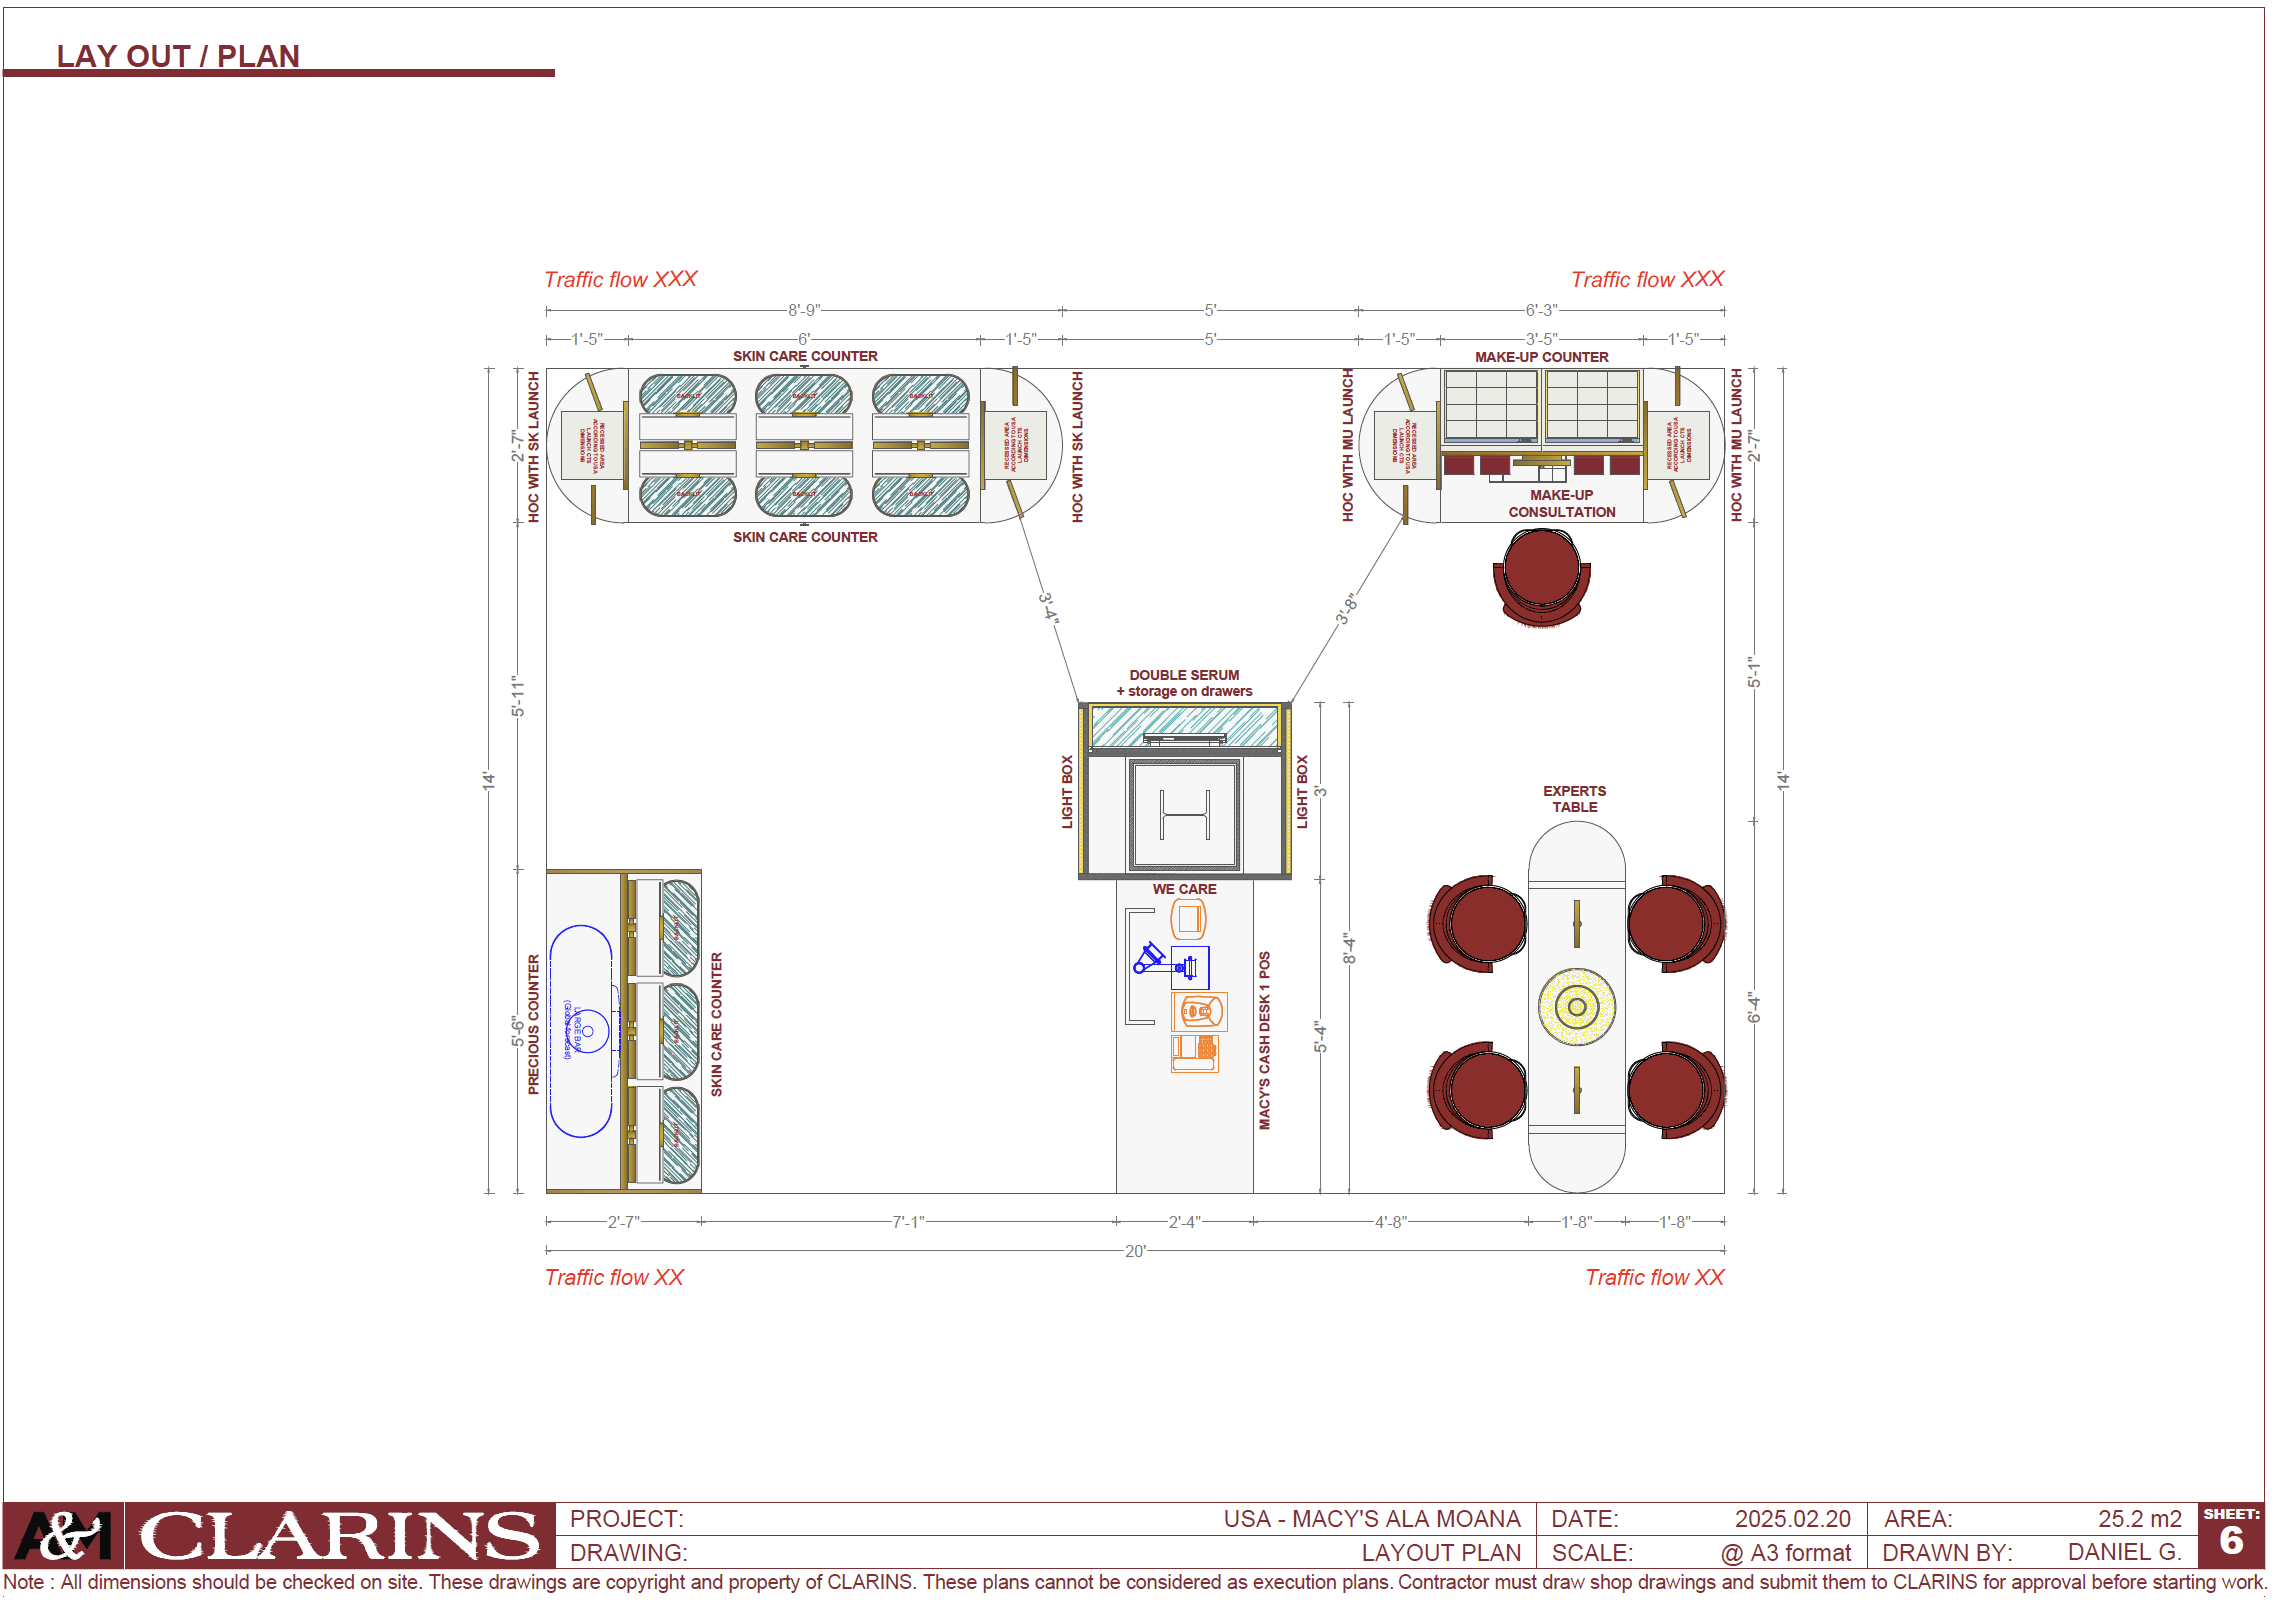
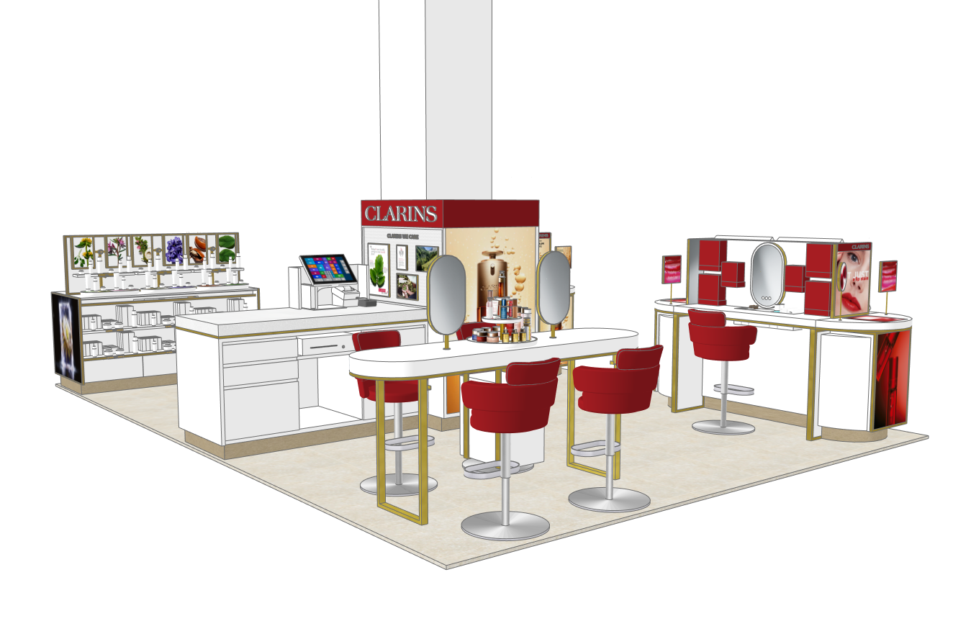
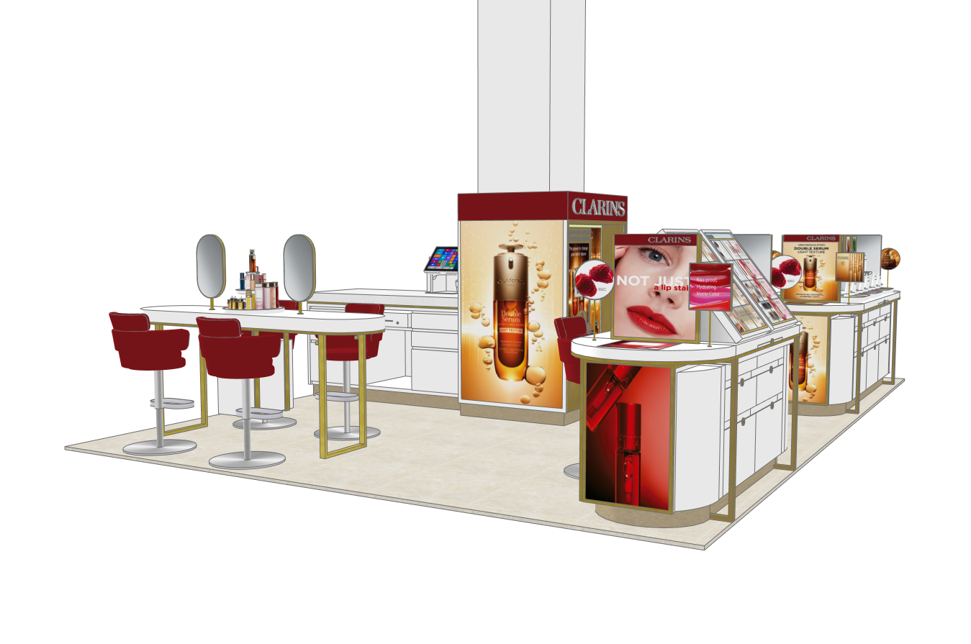
Led the design and construction of Clarins' $400,000 retail counter at Macy's Ala Moana in Honolulu, Hawaii, with full responsibility for the project from initial design development through procurement, construction, inspections, and final turnover.
Personally designed the new retail environment, incorporating custom millwork and personalized flooring to establish a distinctive Clarins presence within the department store.
Managed the transition from design to construction, coordinating with Macy's, the landlord, general contractor, and specialty vendors to ensure the completed space reflected the approved design while meeting budget, schedule, and operational requirements.
Construction Management & Technical Coordination
Directed contractor bidding, scope negotiations, general contractor oversight, millwork procurement, construction scheduling, and field execution.
Hawaii's construction market presented challenges related to contractor coordination, extended shipping lead times, and elevated transportation costs. These conditions required advance planning to align fabrication, transportation, site readiness, and installation activities within the four-week construction schedule.
As both designer and project manager, maintained direct oversight of technical decisions throughout execution, ensuring that design requirements remained aligned with construction feasibility, procurement constraints, and project costs.
Coordinated closely with the contractor, retailer, and vendors to keep construction activities and material deliveries on schedule.


Cost Control & Financial Management
Held full responsibility for the approved $950,000 capital budget, overseeing contractor pricing, scope negotiations, procurement commitments, change orders, and construction expenditures.
Maintained financial oversight while addressing permitting requirements, contractor execution deficiencies, and additional field coordination during the final stages of construction.
Through disciplined budget management and timely coordination with project stakeholders, completed the relocation within the approved $950,000 capital budget, despite the construction challenges and two-week opening delay.
Project Outcome
Delivered the relocated La Prairie flagship counter within the approved $950,000 capital budget, following ten months of design and preconstruction and a twelve-week construction period.
Despite permitting challenges and contractor execution issues that resulted in a two-week opening delay, direct field supervision and vendor coordination during the final four weeks supported project completion and turnover.
The project demonstrates full CAPEX accountability, contractor performance management, technical coordination, and hands-on construction leadership under challenging field conditions.
LA PRAIRIE | SAKS FIFTH AVENUE SOUTH COAST PLAZA
$950K CAPEX · 2022 · 12-WEEK BUILD · 4 WEEKS ON-SITE LEADERSHIP · ON BUDGET
Project Overview
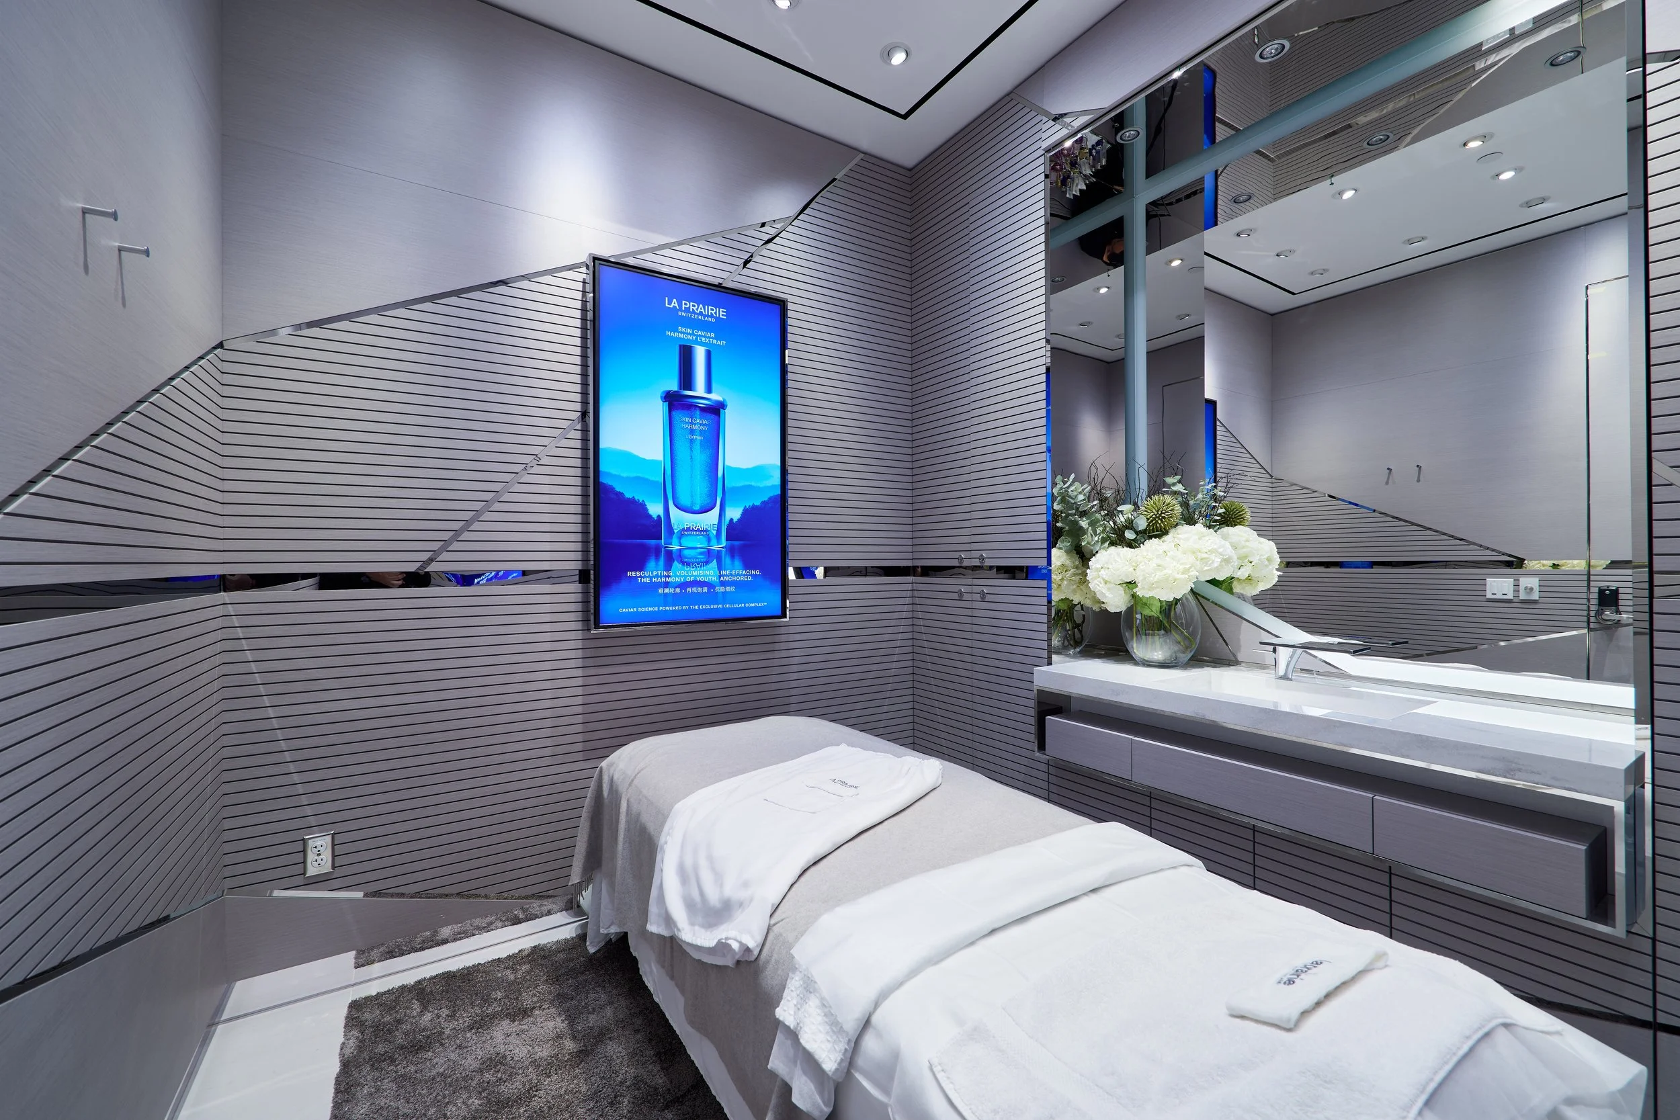
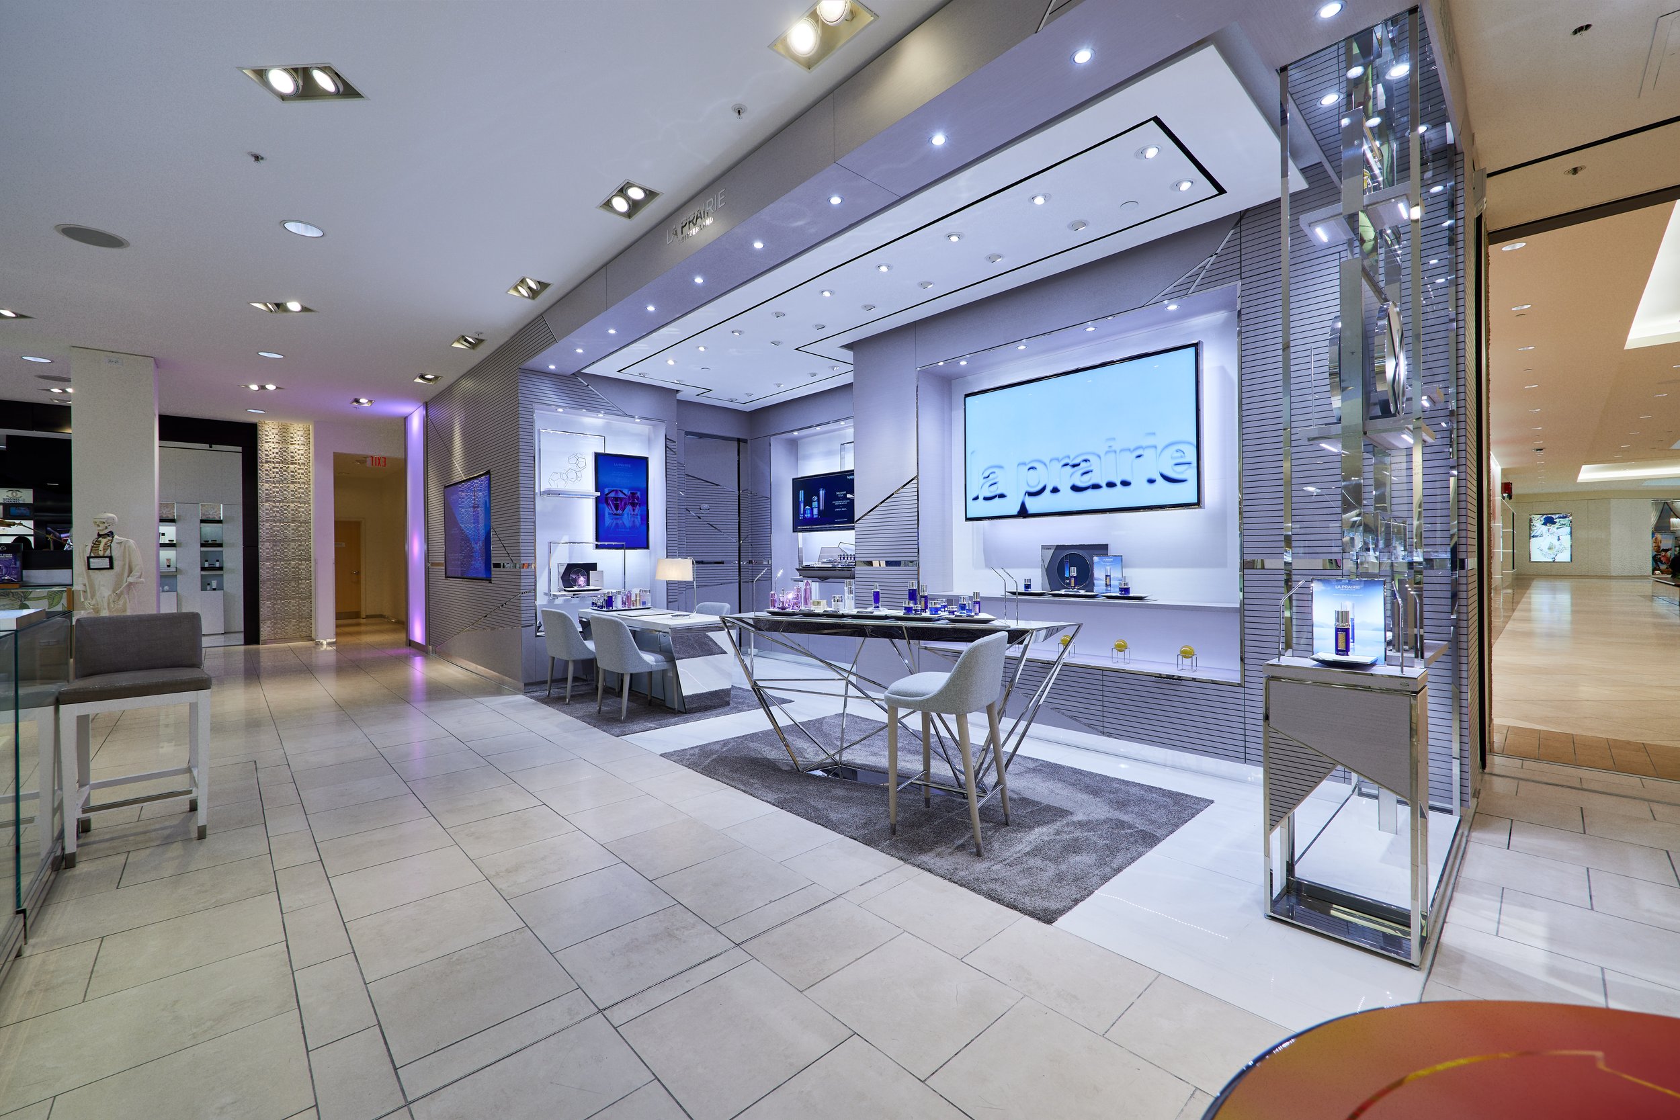
Led the $950,000 relocation and construction of La Prairie's flagship retail counter at Saks Fifth Avenue South Coast Plaza in Costa Mesa, California, managing the project from design and preconstruction coordination through procurement, construction, inspections, and final turnover.
The project relocated La Prairie from a standard department-store beauty area to a dedicated, high-traffic retail location. The scope included a new luxury retail counter, facial treatment room, custom millwork, flooring, lighting, electrical and plumbing systems, and specialty finishes.
Coordinated with La Prairie's Global Design Team to translate the approved concept into local construction requirements while managing relationships with the retailer, landlord, general contractor, and specialty vendors.
Construction Management & Technical Coordination
Directed contractor bidding and scope negotiations, general contractor oversight, construction scheduling, millwork procurement, permitting, inspections, and field execution.
The project encountered complex local permitting requirements and construction execution deficiencies, creating additional coordination demands and placing pressure on the construction schedule.
To address these challenges, maintained an on-site presence during the final four weeks of construction, directly supervising field activities and coordinating with contractors and specialty vendors to resolve outstanding issues, maintain construction quality, and drive the project toward completion.
Despite these efforts, construction challenges resulted in a two-week opening delay. Direct field supervision and coordination were critical to completing the remaining work and achieving final turnover.
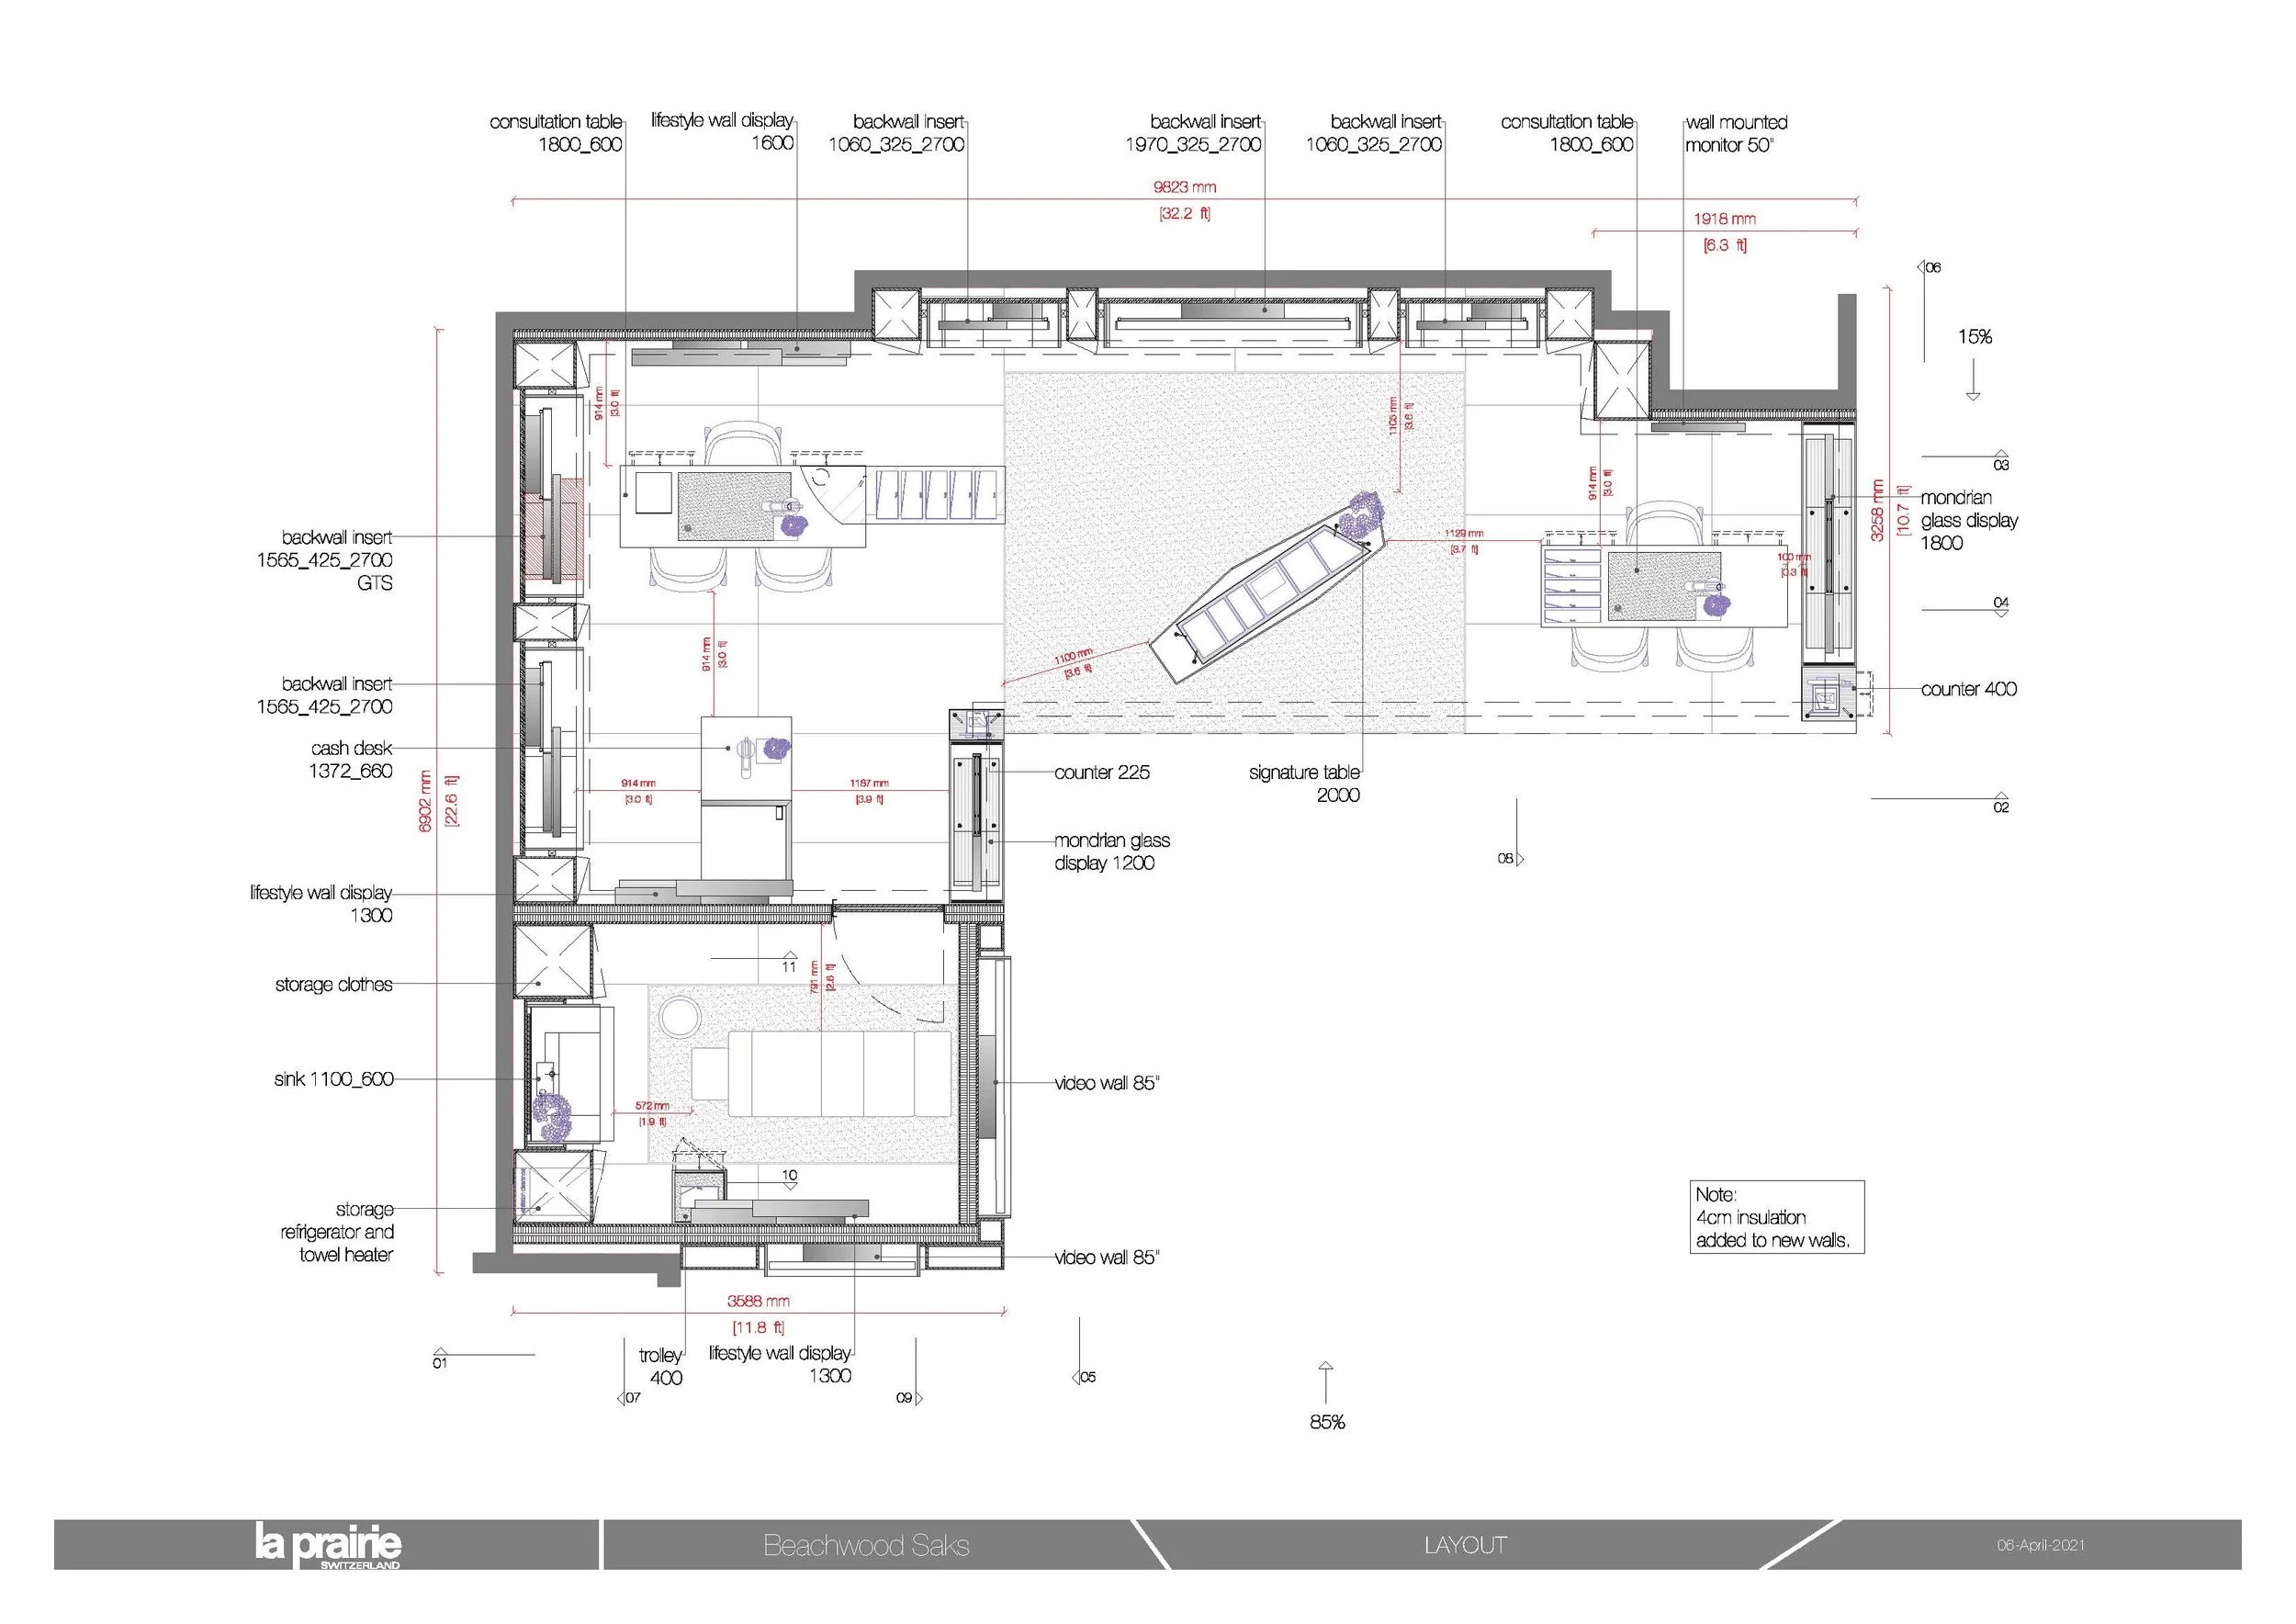
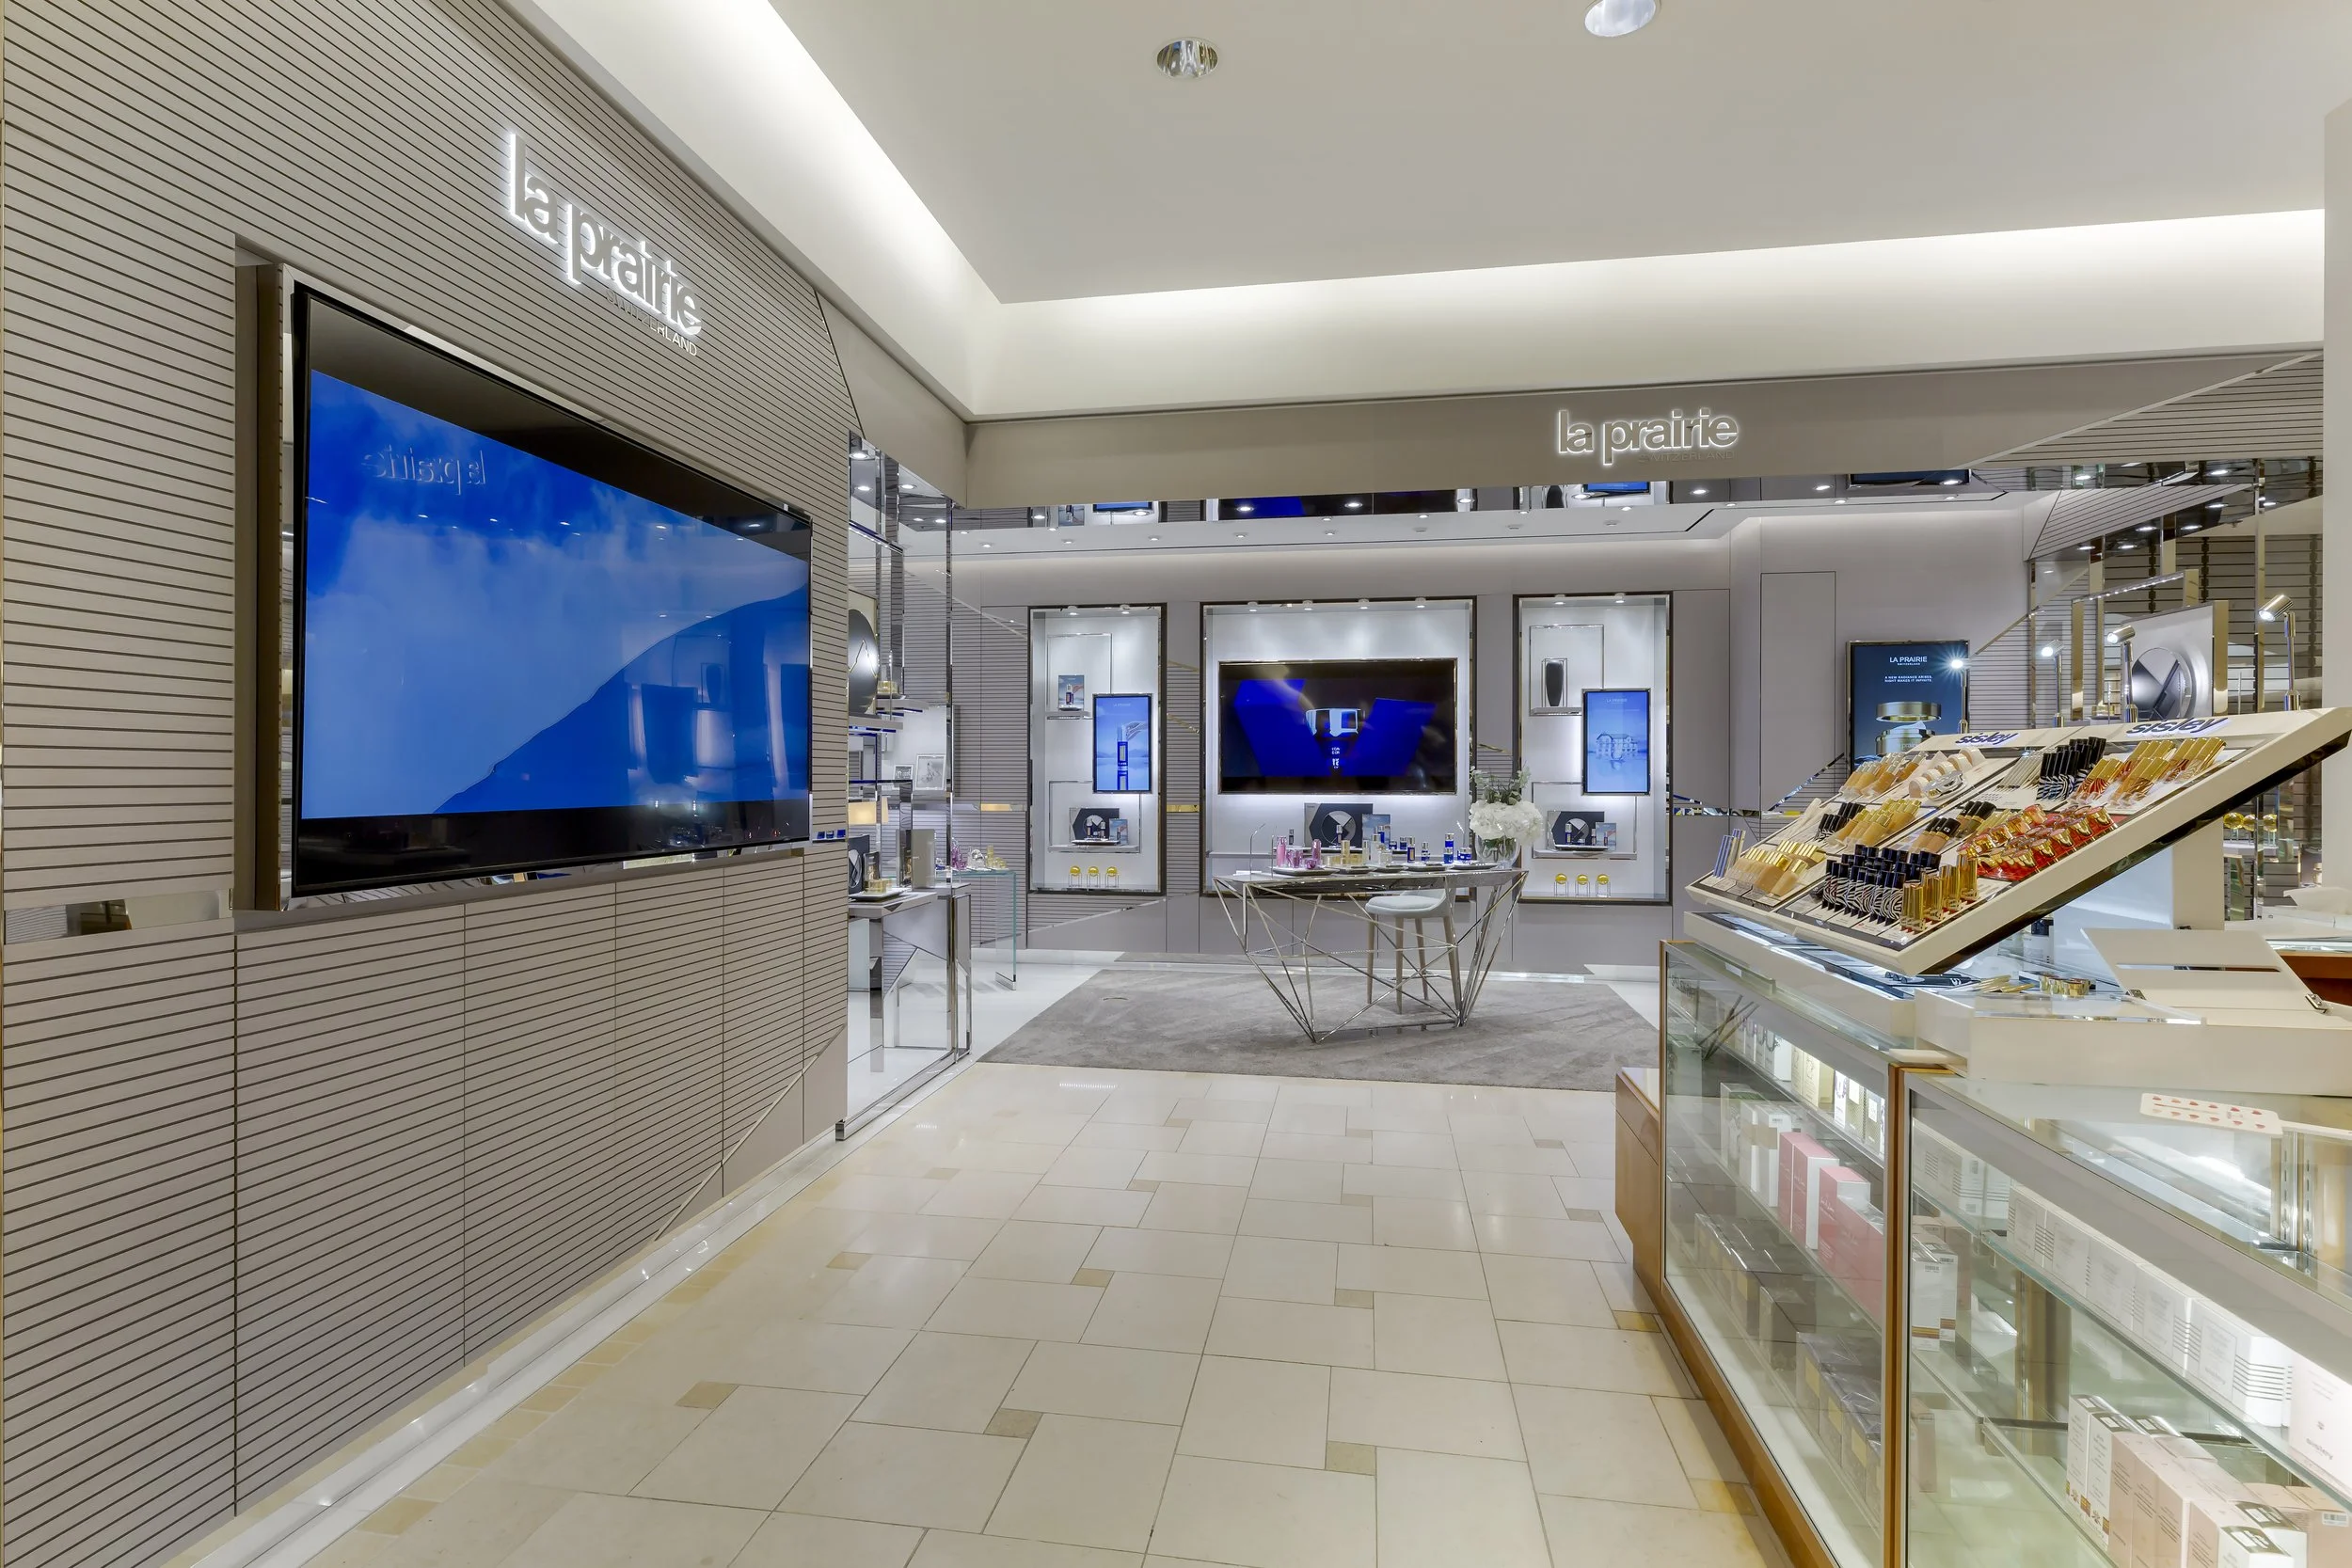
LA PRAIRIE | SAKS FIFTH AVENUE BEACHWOOD PLACE
$1.2M CAPEX · 2021 · 10-WEEK BUILD
Cost Control & Financial Management
Held full responsibility for the approved $1.2 million capital budget, overseeing contractor pricing, scope negotiations, procurement commitments, change-order management, and construction expenditures.
Managed financial coordination throughout the twelve-month design and preconstruction period and the ten-week construction phase, evaluating technical requirements and field conditions in relation to the approved project scope.
Maintained oversight of construction costs and specialty vendor requirements while coordinating solutions to existing site conditions and supporting the project's architectural and operational objectives.
Project Outcome
Completed construction and turnover of La Prairie's Midwest flagship counter following twelve months of design and preconstruction and a ten-week construction period.
The project demonstrates full CAPEX responsibility, global-to-local design coordination, technical construction judgment, specialty vendor management, and hands-on oversight of complex luxury retail installations.
Project Overview
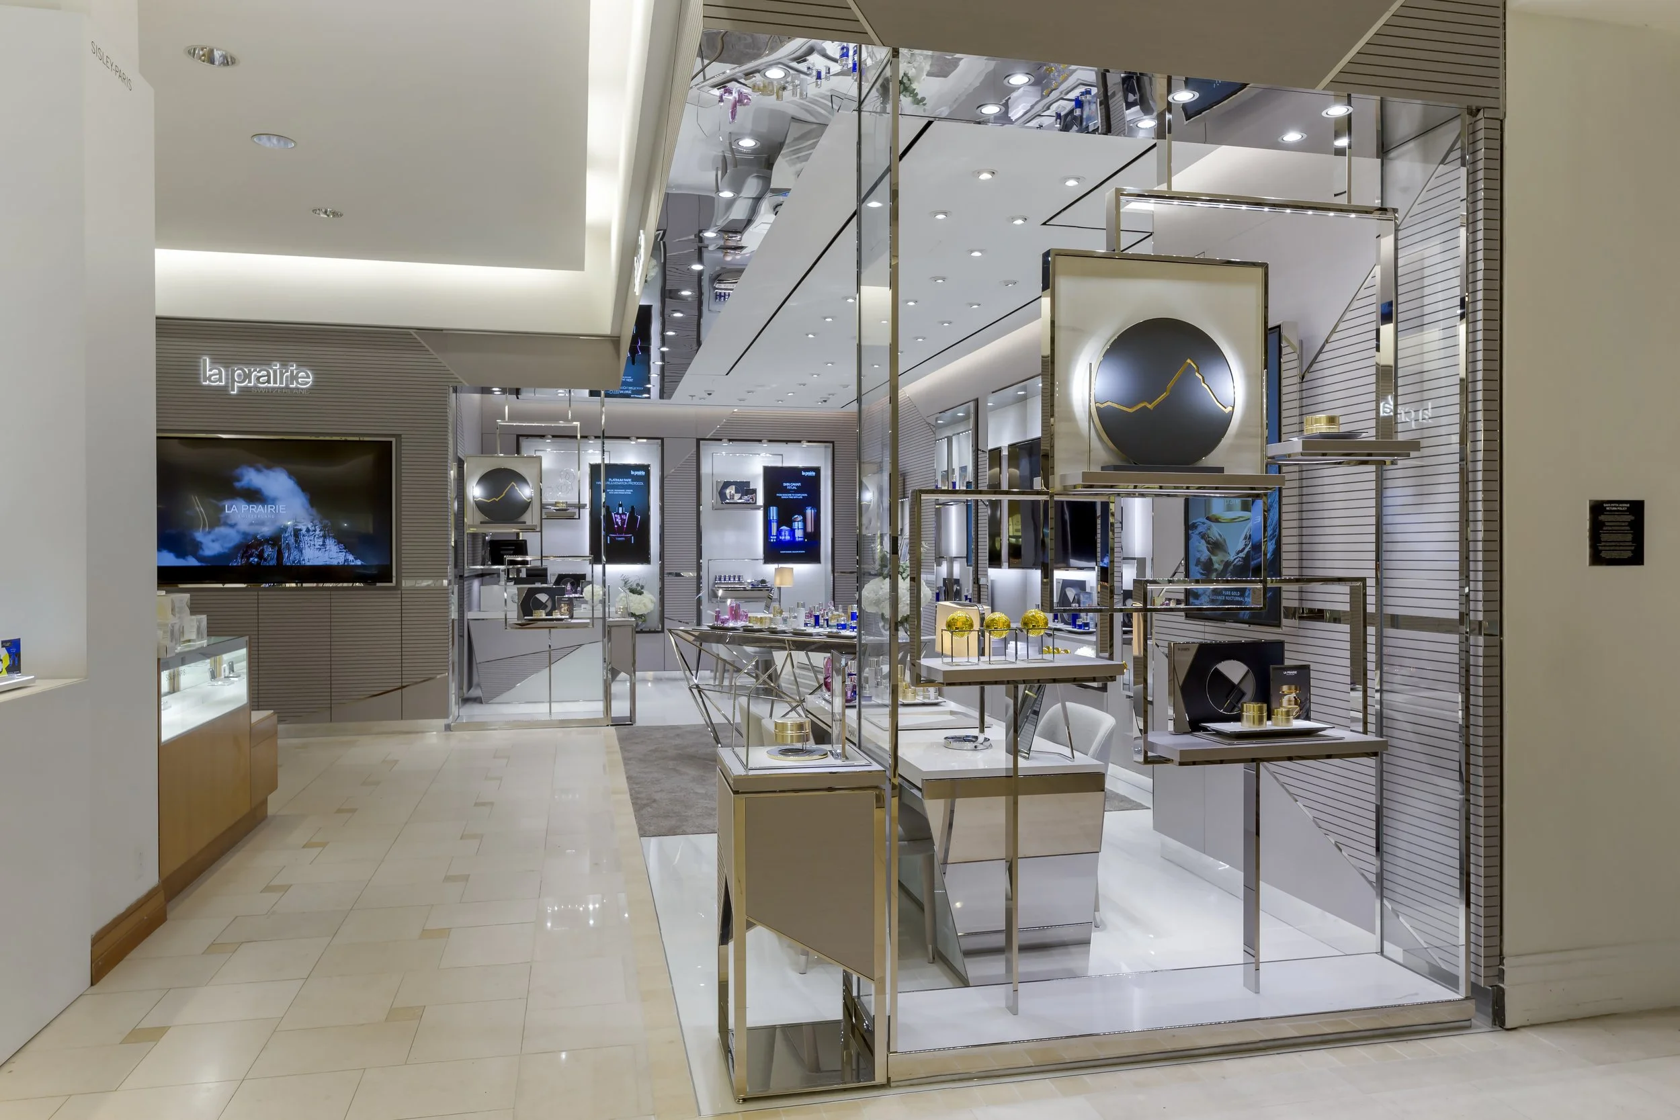
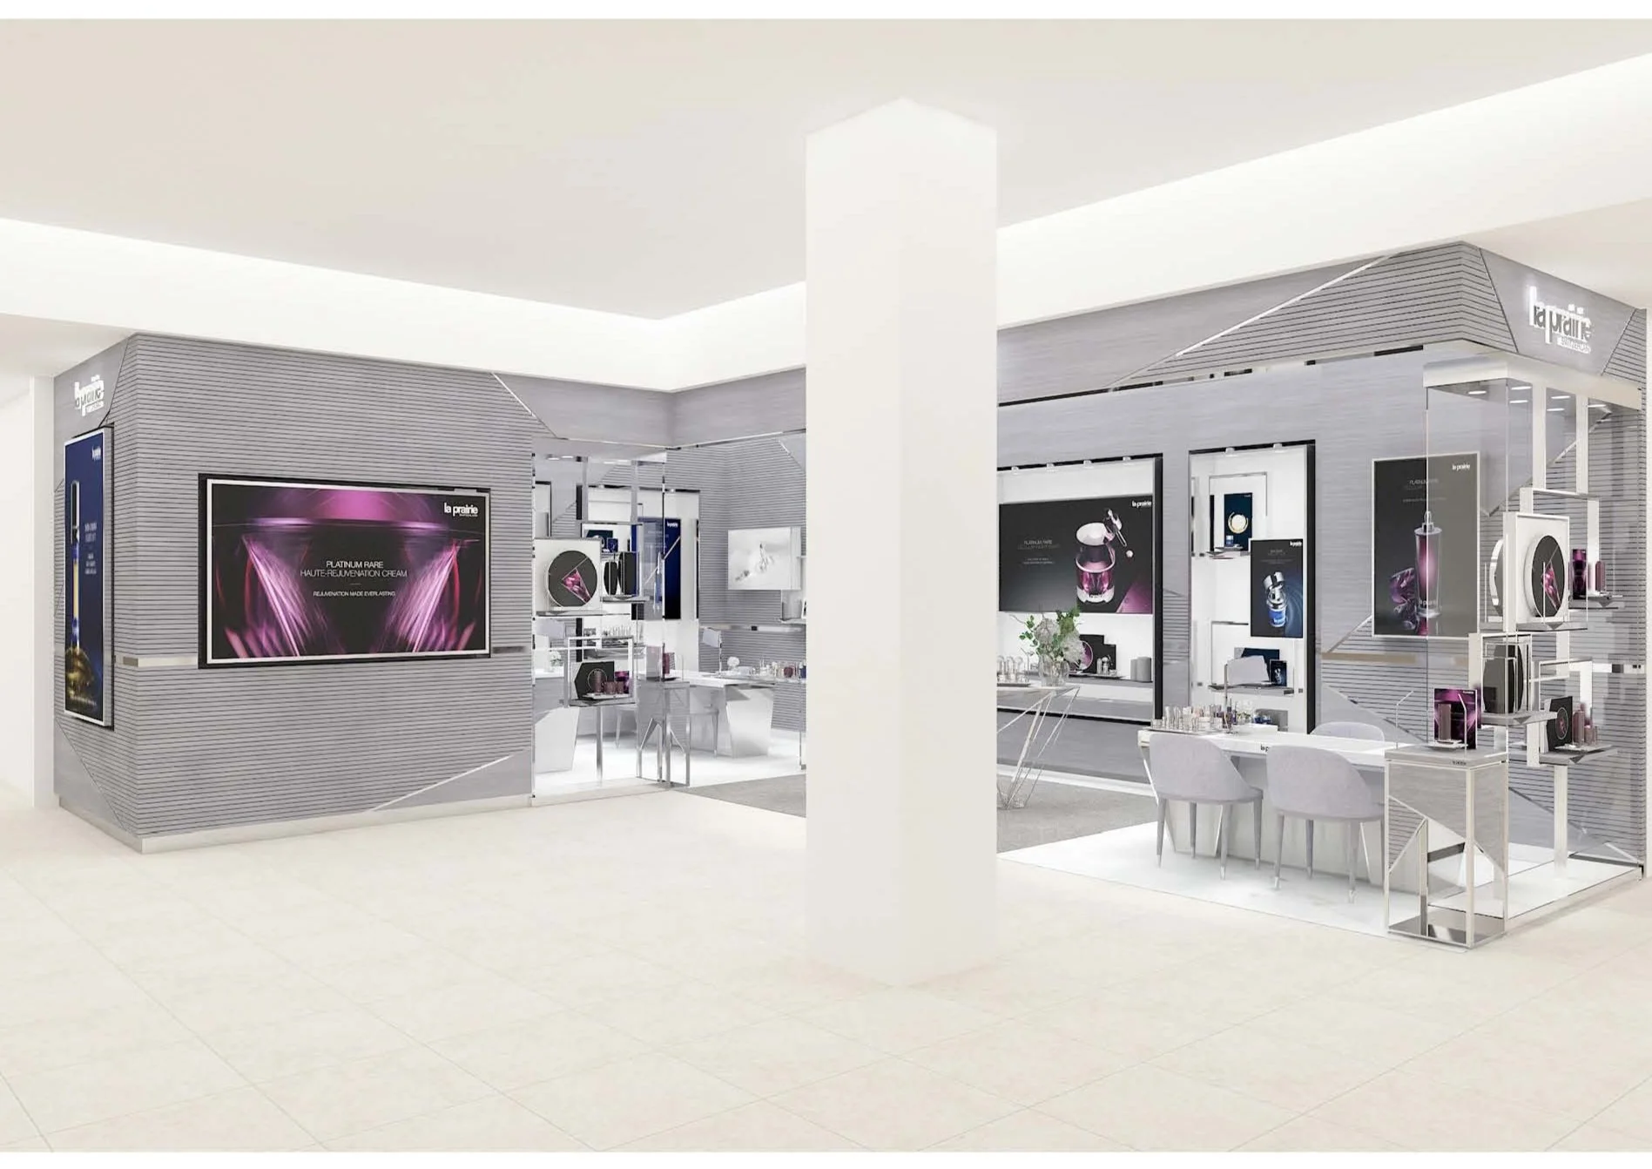
Led the $1.2 million construction of La Prairie's largest retail counter in the Midwest at Saks Fifth Avenue Beachwood Place, managing the project from design coordination and preconstruction through procurement, construction, inspections, and final turnover.
The scope included a luxury retail counter with a facial treatment room, new flooring and ceiling systems, electrical and plumbing work, custom millwork, and decorative art installations.
Worked closely with La Prairie's Global Design Team to translate the approved concept into coordinated local construction requirements while managing the retailer, landlord, general contractor, and specialty vendors.
Construction Management & Technical Coordination
Directed contractor bidding and scope negotiations, general contractor oversight, construction scheduling, millwork procurement, permitting, inspections, and field execution.
Following demolition, existing floor conditions presented significant challenges for the installation of large-format flooring. The substrate conditions and available mortar depth created concerns about achieving a level installation and protecting the tiles against potential cracking.
Coordinated a field solution to raise and level the floor, allowing sufficient mortar depth to support the large-format tile installation. This addressed the existing site conditions while maintaining the specified flooring design.
The project also required coordination of custom millwork, decorative art pieces, ceiling systems, and mechanical, electrical, and plumbing interfaces to execute the Global Design Team's approved concept.
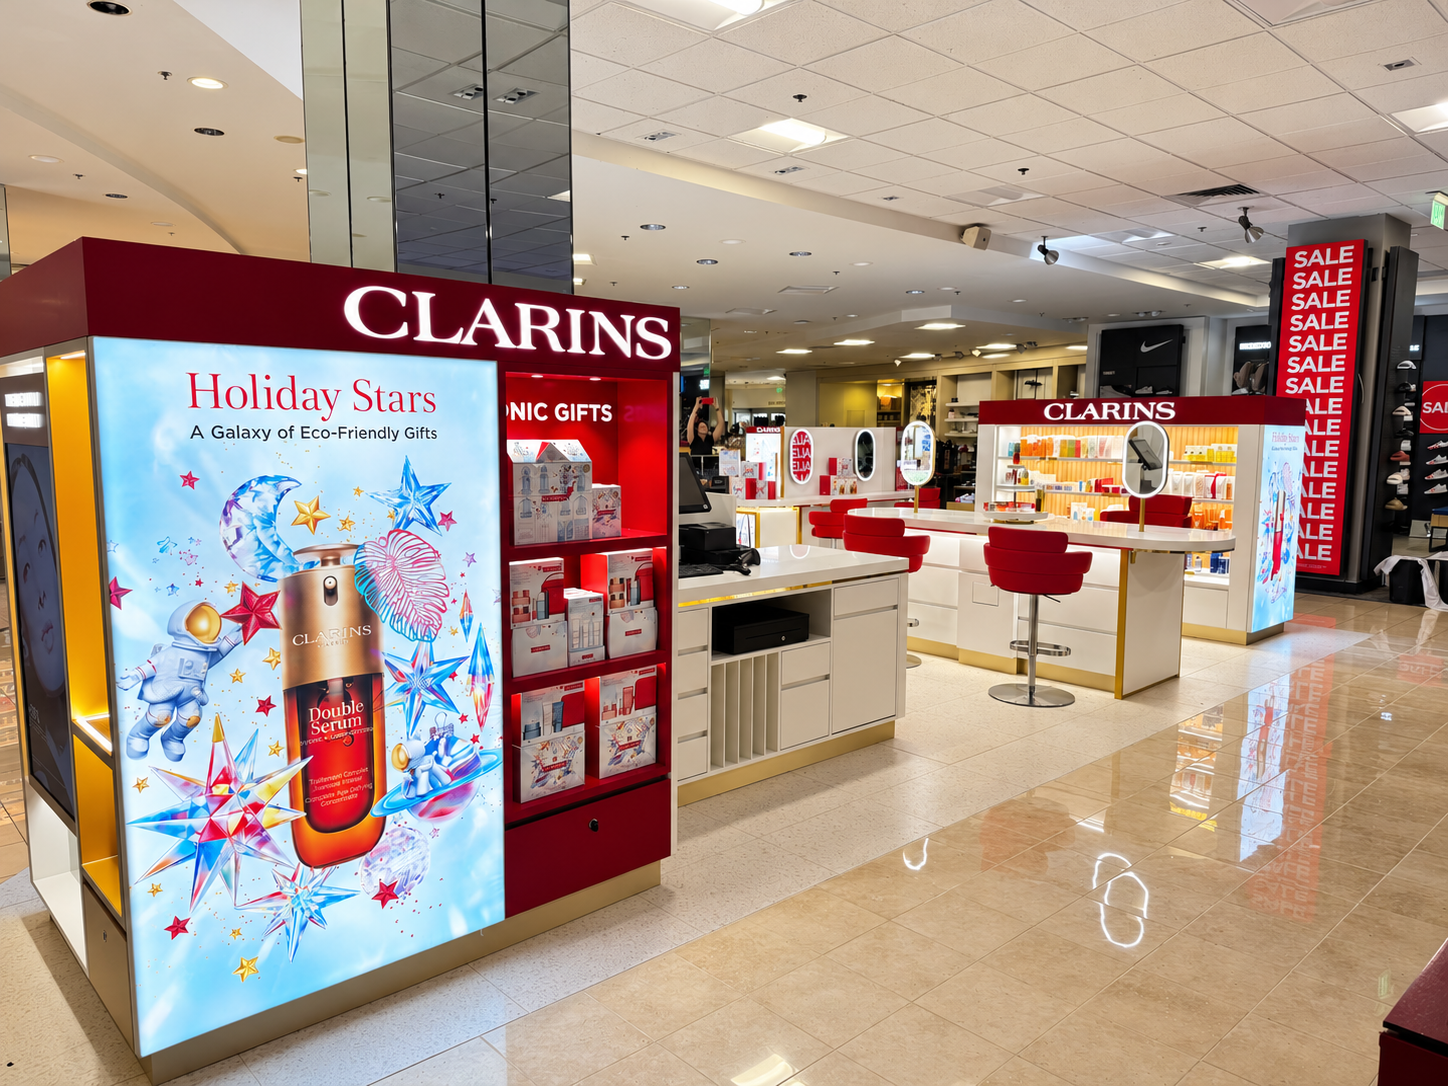
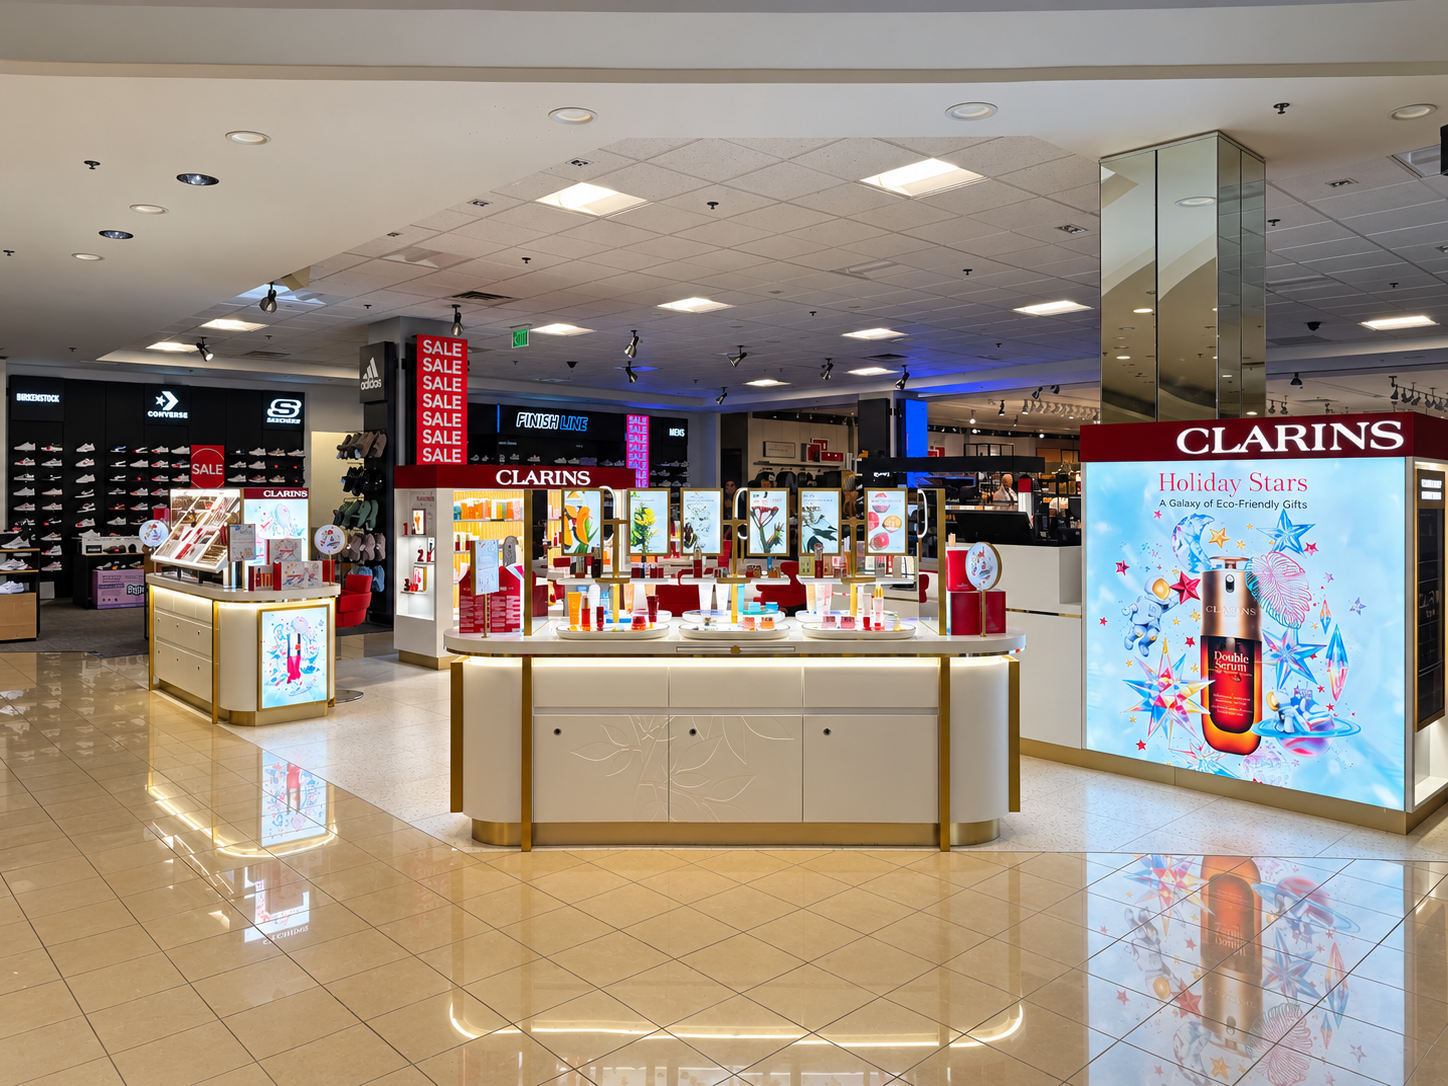

Cost Control & Financial Management
Held full responsibility for the approved $450,000 capital budget, overseeing contractor pricing, procurement commitments, scope negotiations, change orders, and construction expenditures.
Maintained financial oversight during preconstruction and field execution, aligning project costs with the approved scope and schedule requirements.
Completed the project under the approved capital budget, while maintaining the intended design quality and construction requirements.
Project Outcome
Successfully delivered the Clarins retail counter ahead of schedule and under the approved $450,000 budget, following seven months of design and preconstruction and a three-week construction period.
The project demonstrates full CAPEX accountability, disciplined construction management, effective vendor coordination, and consistent retail project delivery.
CLARINS | MACY'S MEMORIAL CITY
$450K CAPEX · 2024 · 3-WEEK BUILD · AHEAD OF SCHEDULE · UNDER BUDGET
Project Overview
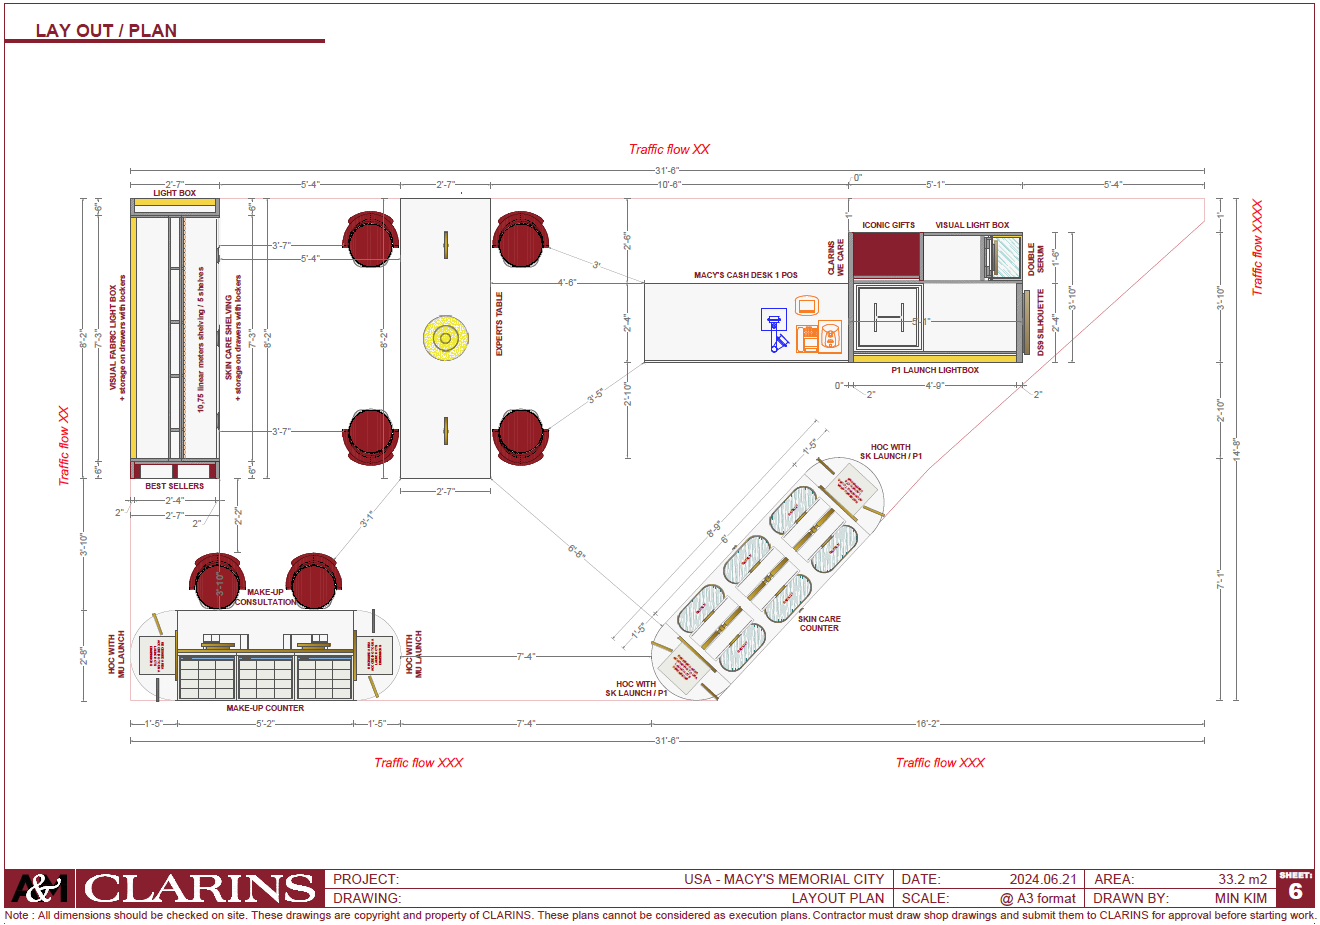
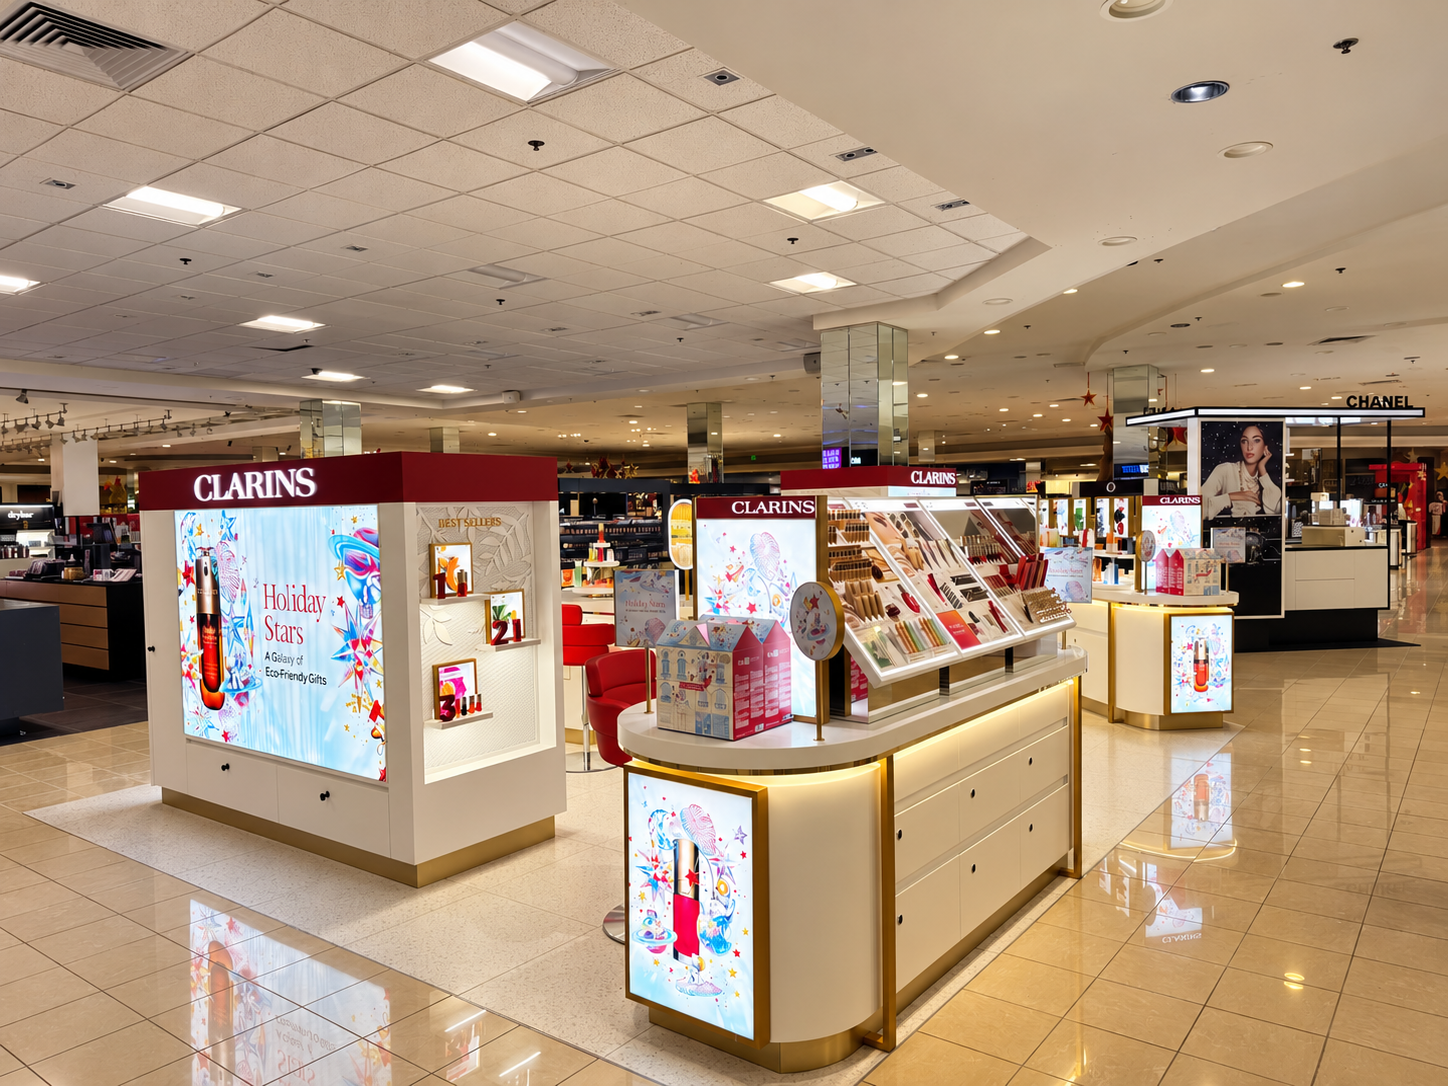
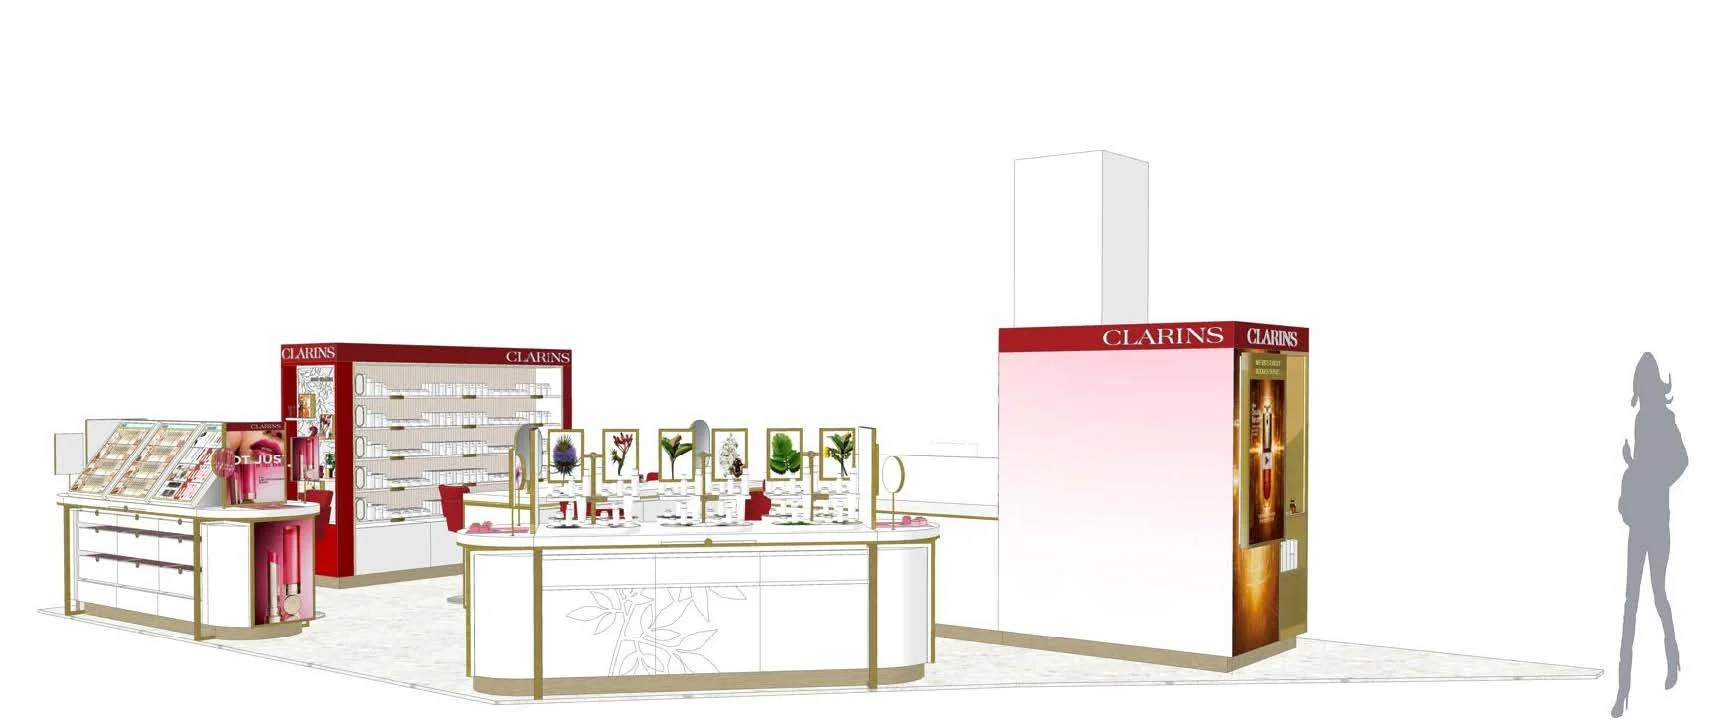
Led the $450,000 development and construction of Clarins' retail counter at Macy's Memorial City in Houston, Texas, managing the project from design and preconstruction coordination through procurement, construction execution, and final turnover.
The scope included a new branded retail counter and flooring, requiring coordination of the approved design with site conditions, construction requirements, and retailer standards.
Worked with the design team, Macy's, the landlord, general contractor, and specialty vendors to implement the approved retail concept while managing the project budget, schedule, and construction delivery.
Construction Management & Technical Coordination
Directed contractor bidding and scope negotiations, general contractor oversight, millwork procurement, vendor coordination, construction scheduling, and field execution.
Coordinated the implementation of the approved design, aligning millwork fabrication, flooring installation, contractor activities, and retailer requirements within a three-week construction period.
The project progressed without significant construction complications, supported by coordinated procurement, effective communication among project stakeholders, and consistent oversight throughout execution.
BEYOND THE FEATURED PROJECTSMy experience extends beyond the projects featured above, encompassing more than 100 completed retail environments from freestanding boutiques and shop-in-shops to department store counters, renovations, and pop-ups.
Across varying scales, budgets, and construction requirements, I have led project planning, financial management, design coordination, vendor relationships, and construction delivery, while also contributing directly to retail design.
This breadth of experience reflects my ability to adapt to different project demands, manage multiple priorities, and consistently translate design objectives into completed retail environments.